Leave a Message

Thank you for your message. I will be in touch with you shortly.

205 Draymoor Lane
205 Draymoor Lane
205 Draymoor Lane
205 Draymoor Lane
205 Draymoor Lane
205 Draymoor Lane
205 Draymoor Lane
205 Draymoor Lane
205 Draymoor Lane
205 Draymoor Lane
205 Draymoor Lane
205 Draymoor Lane
205 Draymoor Lane
205 Draymoor Lane
205 Draymoor Lane
205 Draymoor Lane
205 Draymoor Lane
205 Draymoor Lane
205 Draymoor Lane
205 Draymoor Lane
205 Draymoor Lane
205 Draymoor Lane
205 Draymoor Lane
205 Draymoor Lane
205 Draymoor Lane
205 Draymoor Lane
205 Draymoor Lane
205 Draymoor Lane
205 Draymoor Lane
205 Draymoor Lane
205 Draymoor Lane
205 Draymoor Lane
205 Draymoor Lane
205 Draymoor Lane
205 Draymoor Lane
205 Draymoor Lane
205 Draymoor Lane
205 Draymoor Lane
205 Draymoor Lane
205 Draymoor Lane
205 Draymoor Lane
205 Draymoor Lane
205 Draymoor Lane
205 Draymoor Lane
205 Draymoor Lane
VIEW PHOTOS
Courtesy of Marchant Real Estate Inc.
$499,000

205 Draymoor Lane

4 Beds 3 Baths 2,732 Sq.Ft. 0.35 Acres

Description

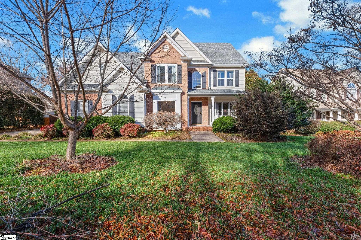
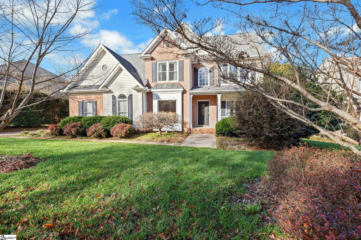
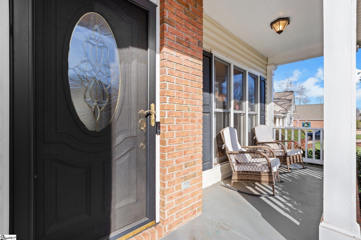
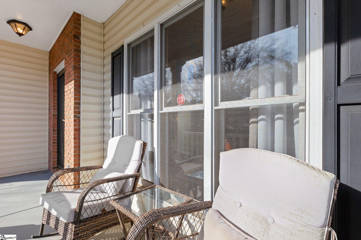
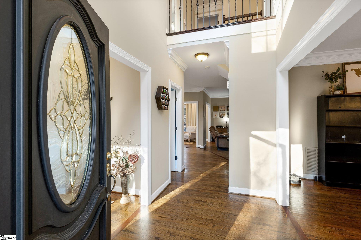
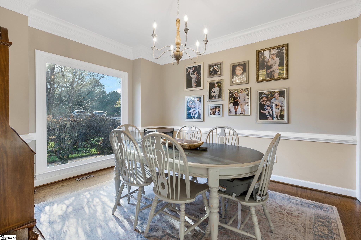
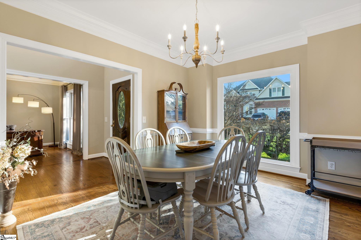
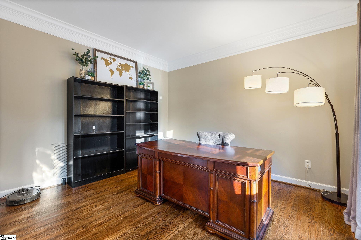
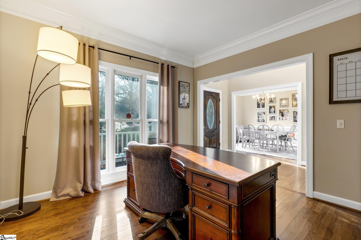
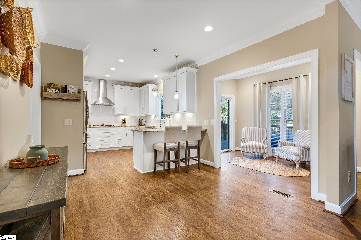
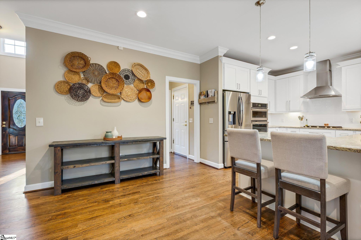
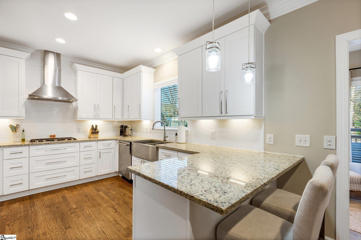
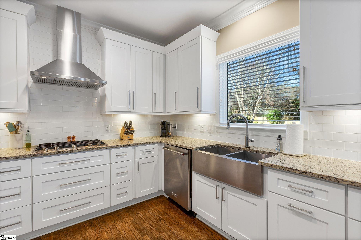
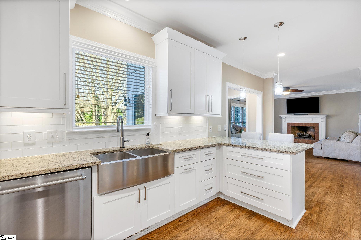
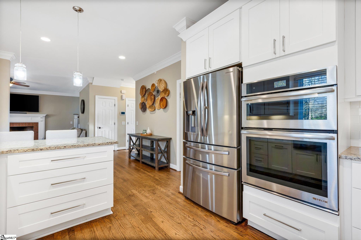
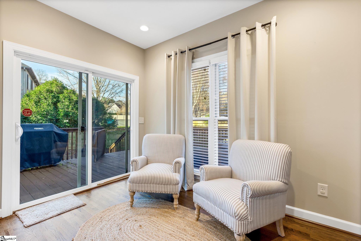
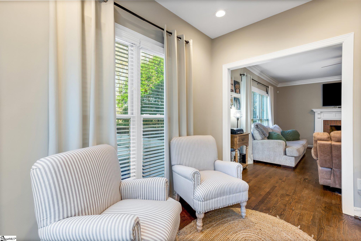
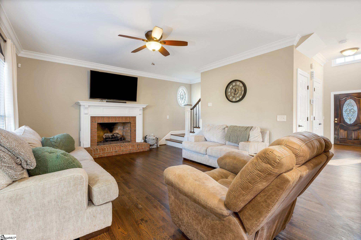
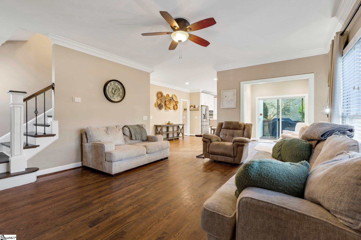
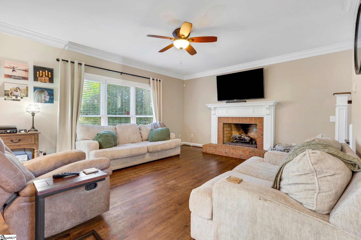
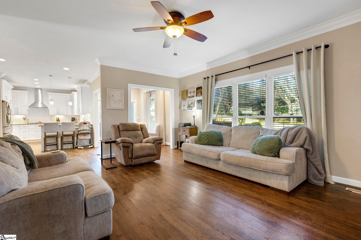
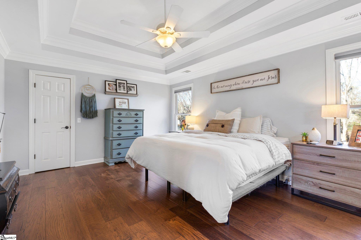
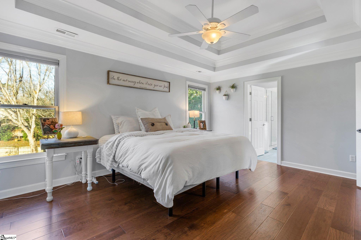
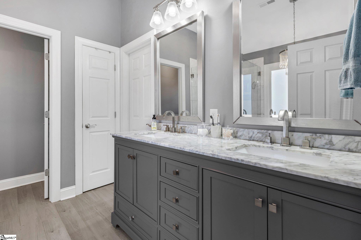
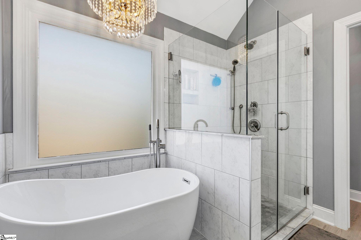
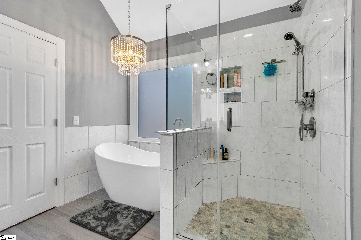
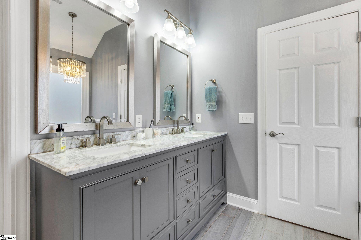
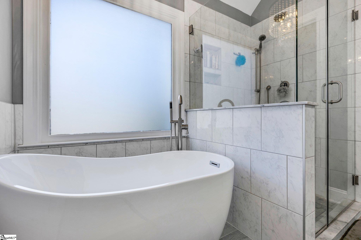
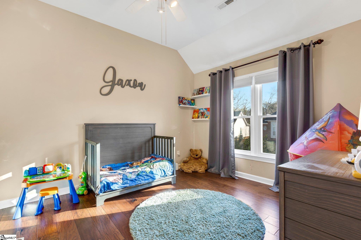
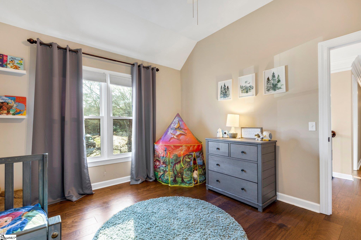
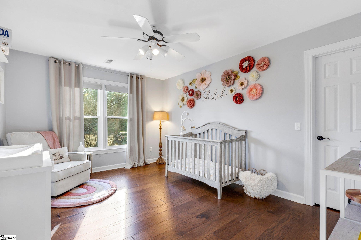
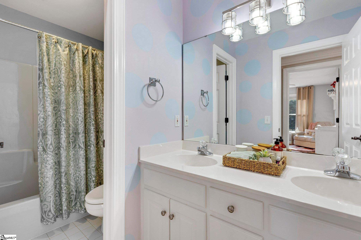
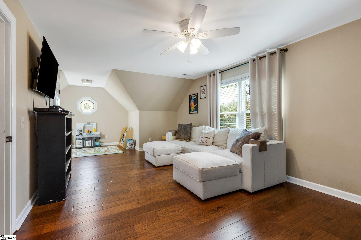
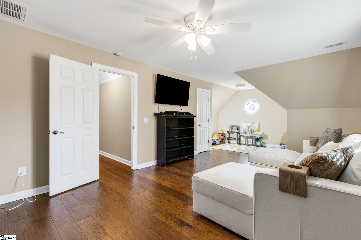
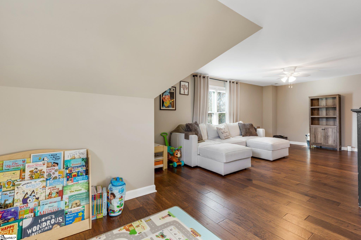
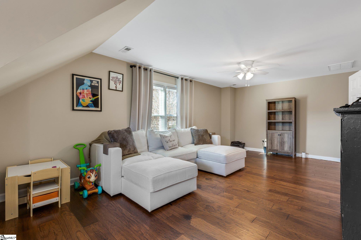
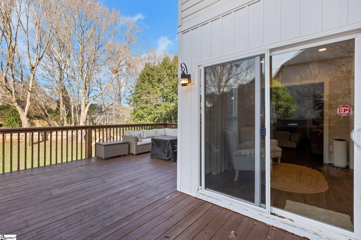
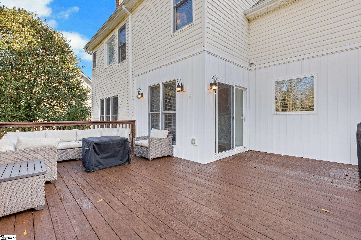
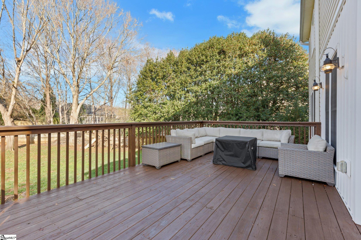
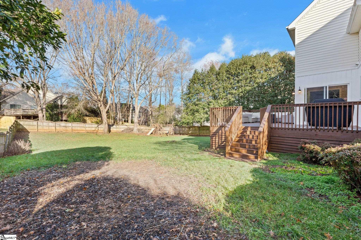
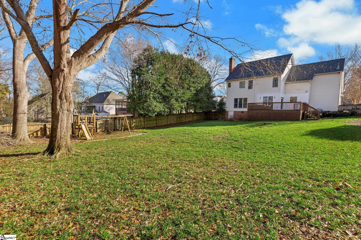
Happy New Year! This four-bedroom, two-and-a-half-bath beautiful home is one of the few you will see with an exceptional floor plan designed for both comfort in day to day life and functionality. At nearly 3,000 sq/ft, it also offers storage, and space to create customized areas that suit your lifestyle. The kitchen features top-of-the-line appliances, including a JennAir gas range, granite countertops, and plenty of prep and storage space. The main floor includes a cozy living room with a gas fireplace, a separate dining room for gatherings, a dedicated office for work or study, and a sunroom that opens to a large deck. The layout is ideal for hosting, relaxing, or finding a quiet place to focus. The backyard is a private retreat--fully fenced, level, and shaded by mature trees--with an irrigation system to cut down on maintenance and keep it green year-round. Upstairs, the primary suite is a t rue highlight. It's a spacious room with double tray ceilings, two oversized closets, and a large, very light and bright bathroom with a soaking tub and tiled shower. Additional three bedrooms, one oversized making a great gym/hobby room/playroom or more! The community itself is worth noting! Highland Creek is charming and highly sought after for many reasons, including its Five Forks location near library, schools and more, and its location within the community close to amenities! This home is located on a prime lot, right across from the community pool and clubhouse. With award-winning schools (Bells Crossing, Hillcrest Middle, and Hillcrest High), nearby shopping and dining and easy access to I-385, this well-built and well-maintained home offers a blend of location, beauty, quality, and charm that's hard to find and rarely comes available.

Share Property

Location

205 Draymoor Lane, Simpsonville, SC 29681

Status

Sold

Date Sold

February 7, 2025
Pam Merritt

Pam Merritt

TITLE

Real Estate Agent

Property Amenities

Interior
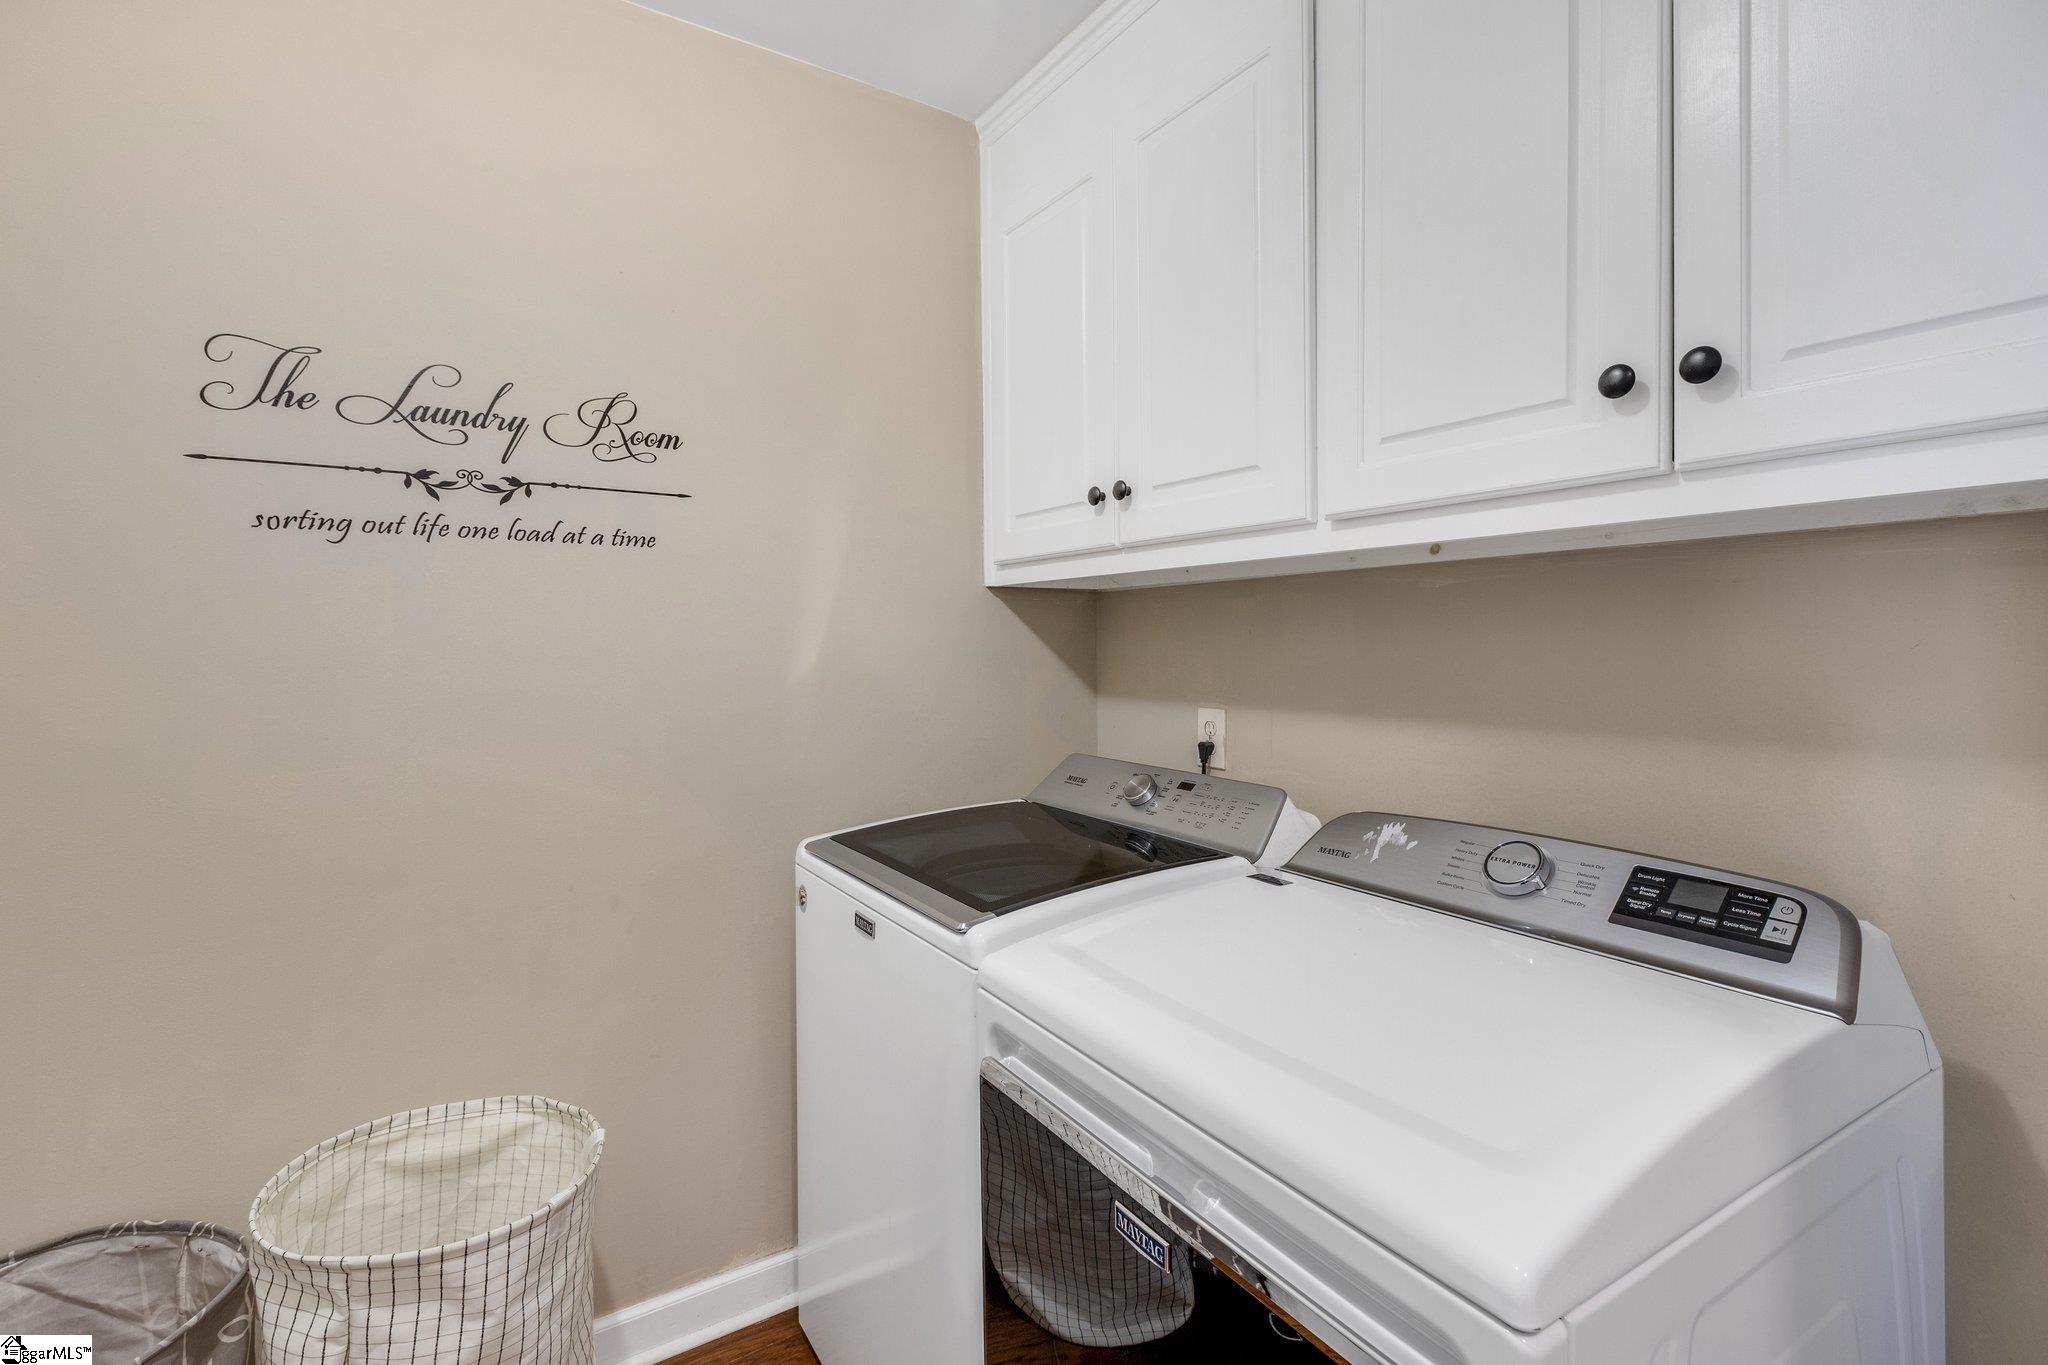
Laundry room 2nd Floor, Walk-in, Gas Dryer Hookup, Electric Dryer Hookup, Washer Hookup, Laundry Room
Fireplace Gas Log, Gas Starter
Appliances Gas Cooktop, Dishwasher, Disposal, Free-Standing Gas Range, Self Cleaning Oven, Convection Oven, Refrigerator, Electric Oven, Microwave, Range Hood, Gas Water Heater
Flooring Ceramic Tile, Wood, Vinyl
Total Bedrooms: 4
Half Bathrooms: 1
Full Bathrooms: 2
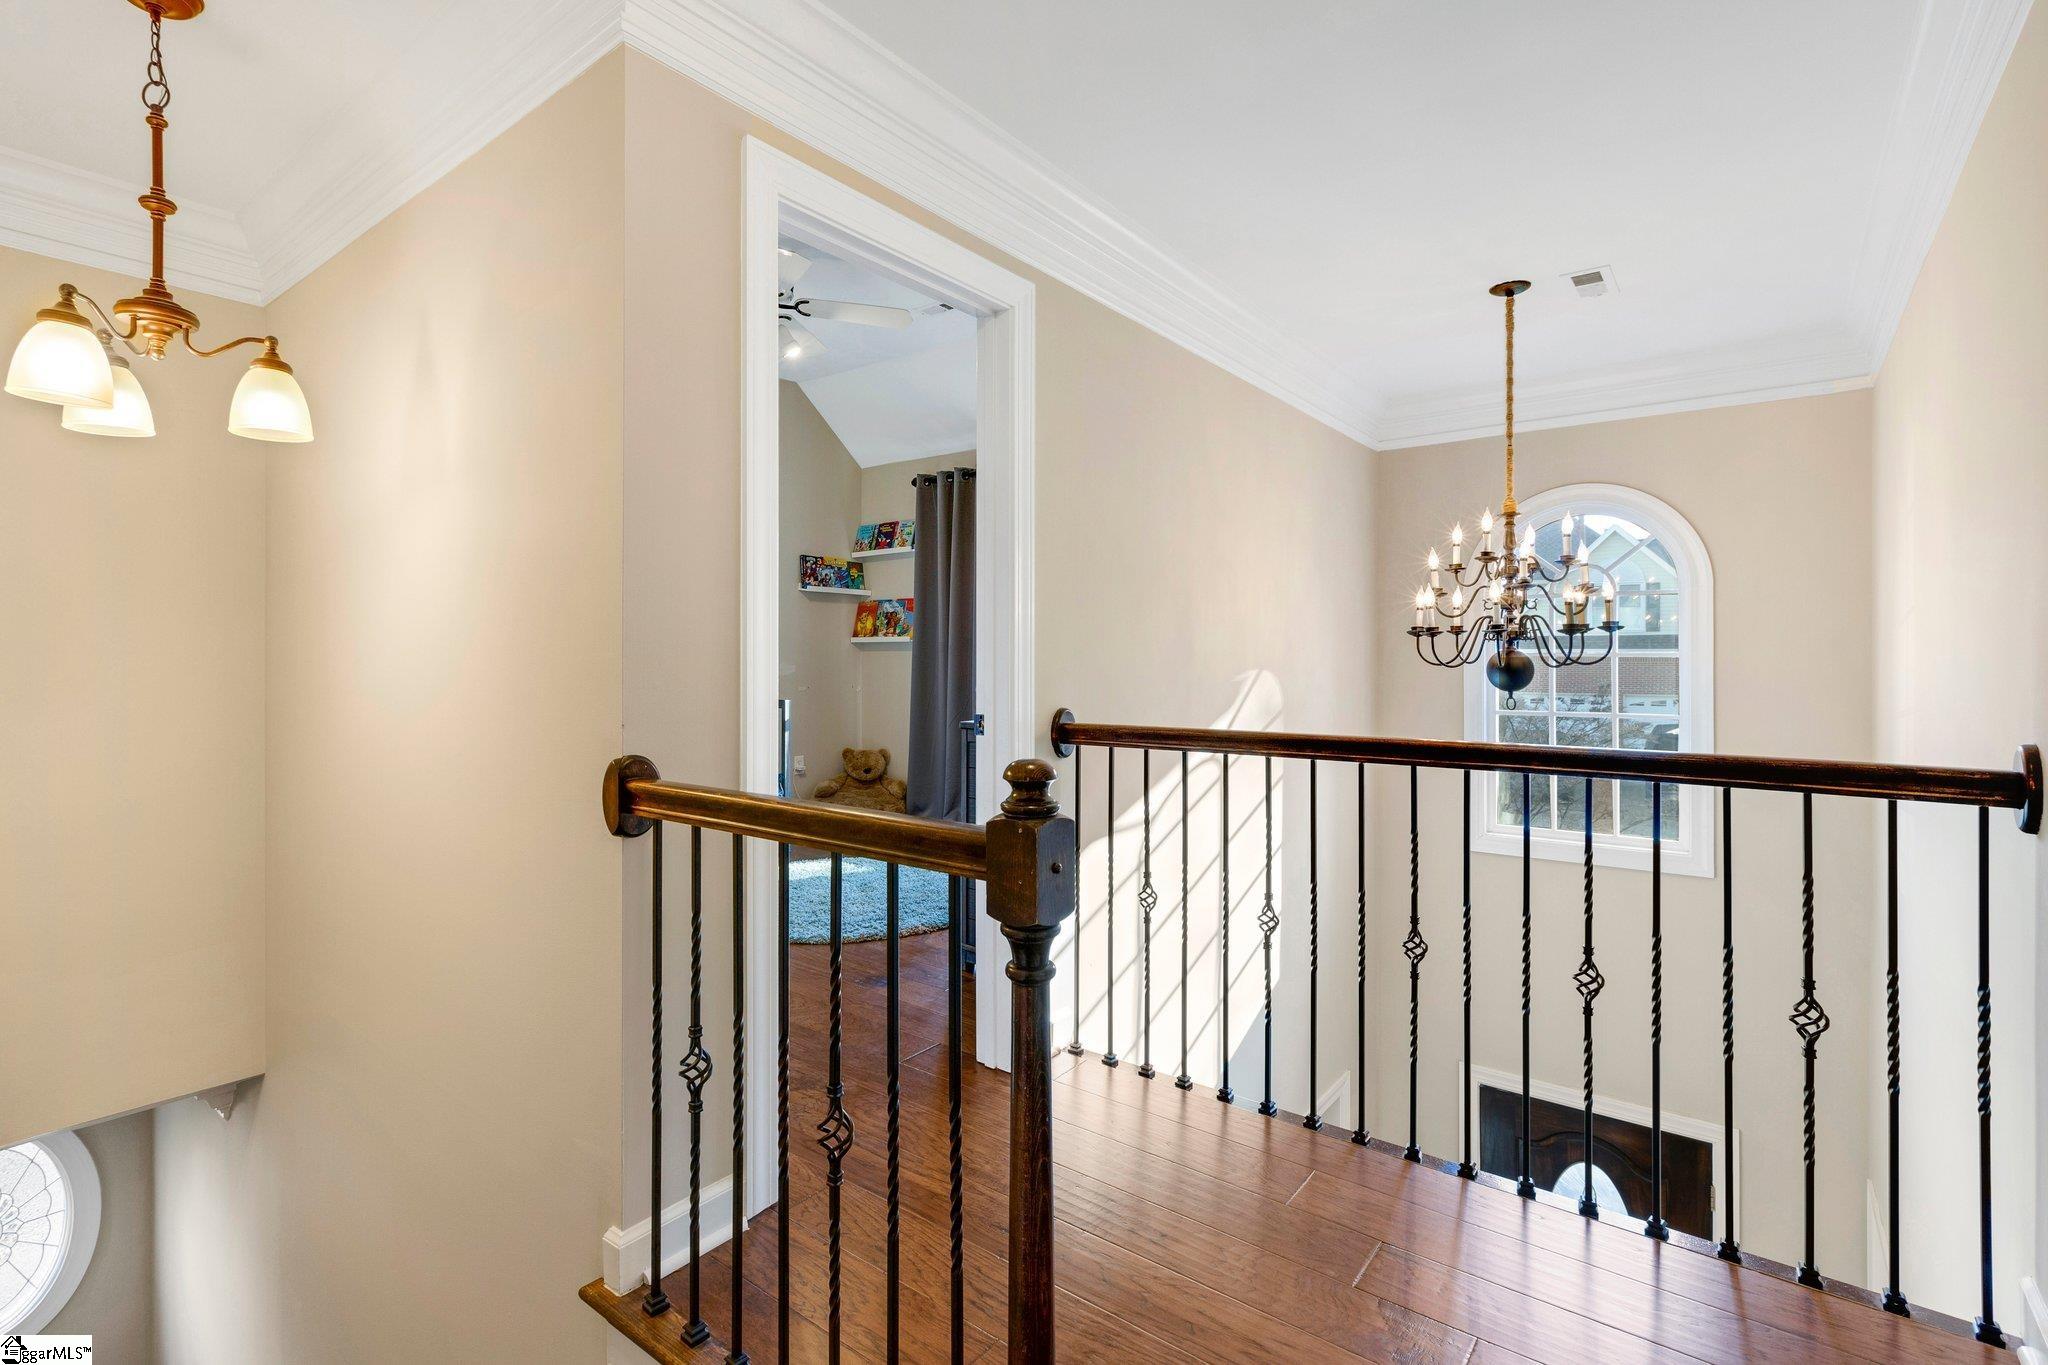
Other Interior Features 2 Story Foyer, High Ceilings, Ceiling Fan(s), Ceiling Smooth, Tray Ceiling(s), Granite Counters, Open Floorplan, Walk-In Closet(s), Pantry
Area & Lot
Total area 2,732 Sq.Ft.
Lot Area 0.35 Acres
Living area 2,732 Sq.Ft.
MLS® ID 1544688
Year Built 1998
High School Hillcrest
Middle School Hillcrest
Elementary School Bells Crossing
Architecture Styles Traditional
Type Residential
Status Sold
Exterior
Stories 2
Air conditioning Central Air, Electric
Heat type Natural Gas
Disability Features Attic Stairs Disappearing
Water Source Public, Greenville Water
Garage Space 2.0
Security Features Security System Owned, Smoke Detector(s)
Sewer Public Sewer
Parking Attached, Concrete, Garage Door Opener, Driveway
Lot Features 1/2 Acre or Less, Few Trees, Sprklr In Grnd-Full Yard
Roof Architectural
Utilities Cable Available
Finance
Sales Price $499,000
HOA Fees $520 yearly
Real Estate Tax $2,123 yearly

360 Virtual Tour

Take a tour of this property

Buy & Sell With Confidence

Get assistance in determining current property value, crafting a competitive offer, writing and negotiating a contract, and much more. Contact me today.