Leave a Message

Thank you for your message. I will be in touch with you shortly.

124 Benton Park Drive
VIEW PHOTOS
Courtesy of Bracken Real Estate
$372,000

124 Benton Park Drive

3 Beds 2 Baths 1,838 Sq.Ft. 4,791.6 Sq.Ft.

Description

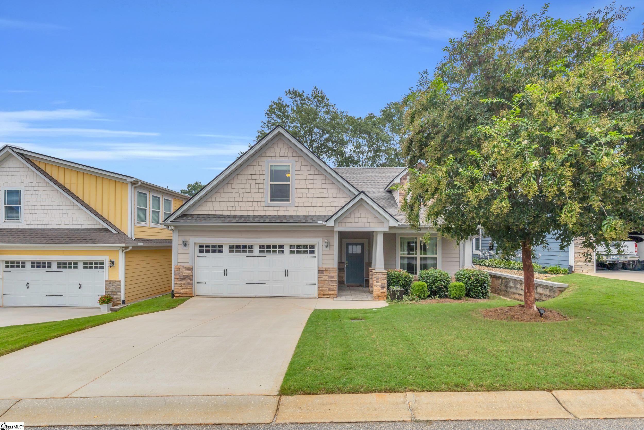
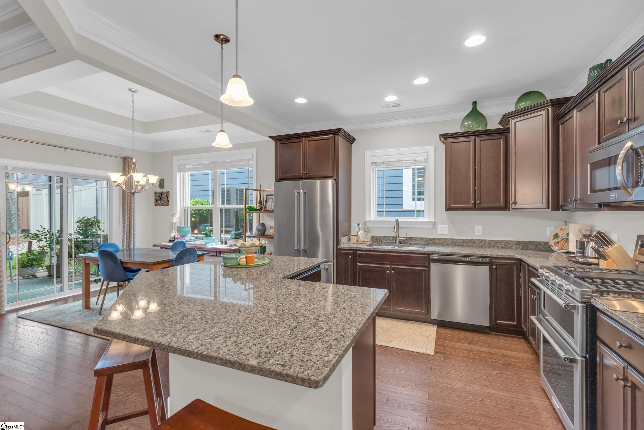
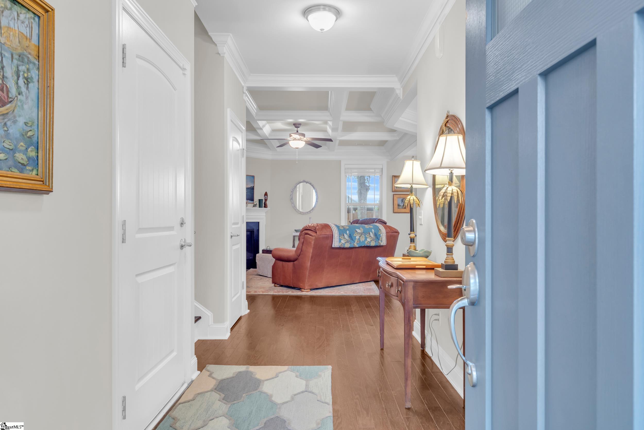
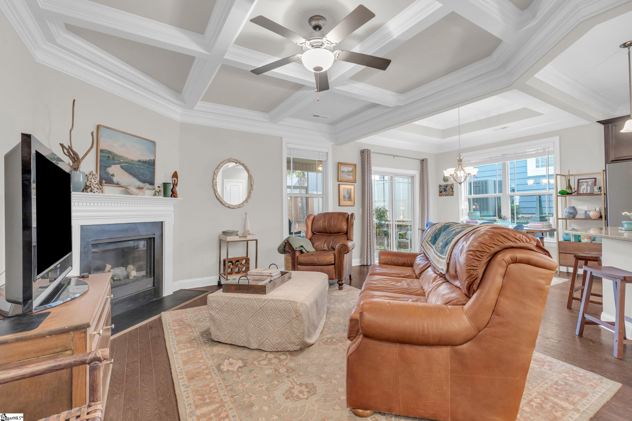
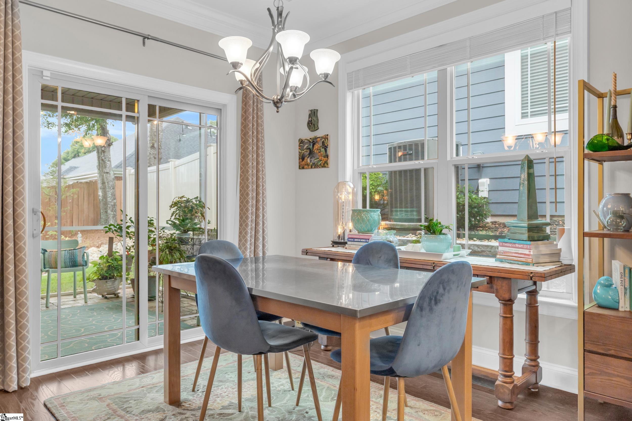
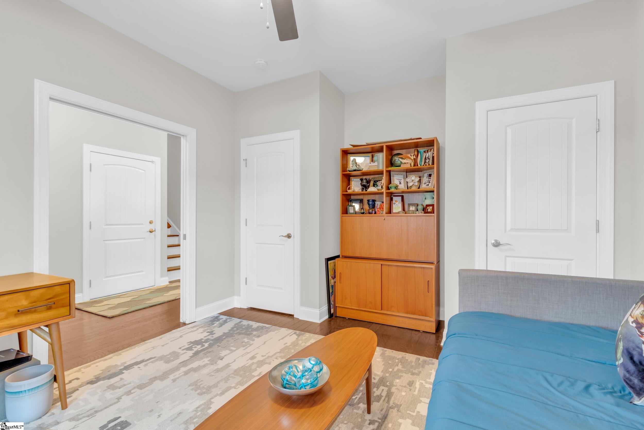
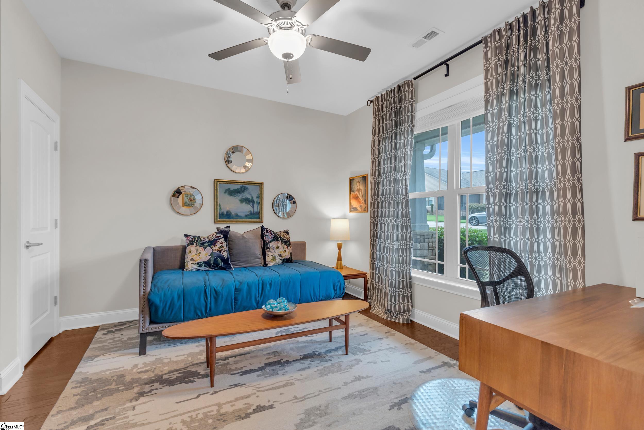
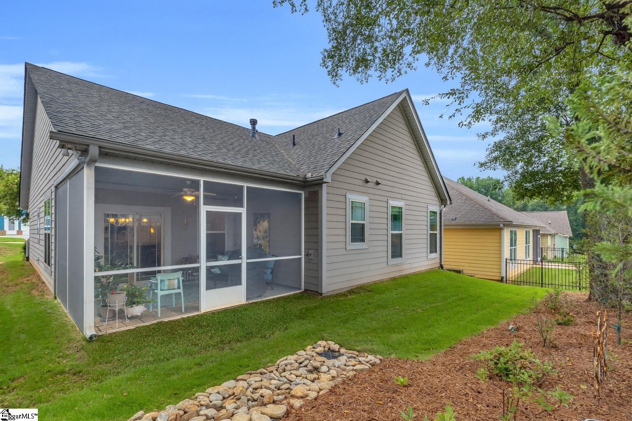
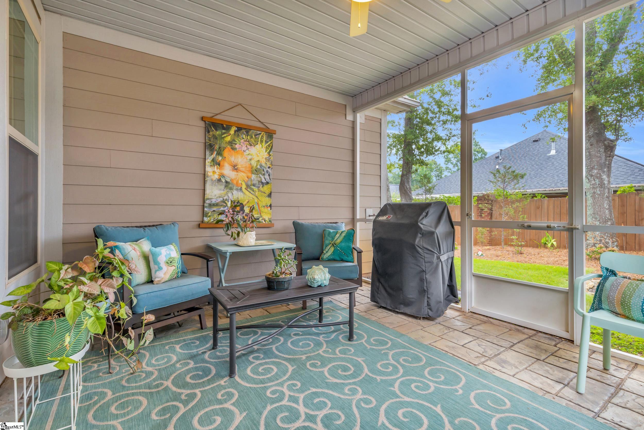
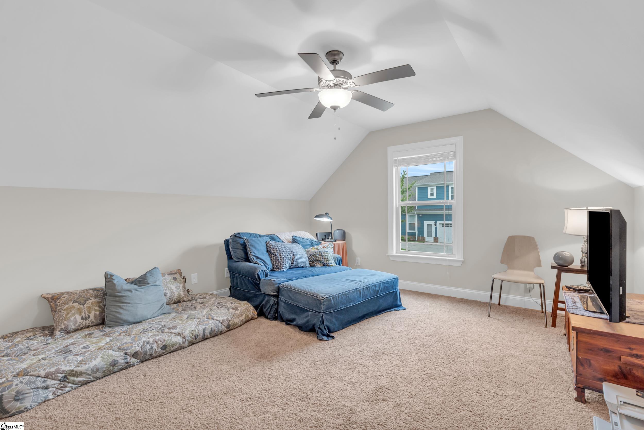
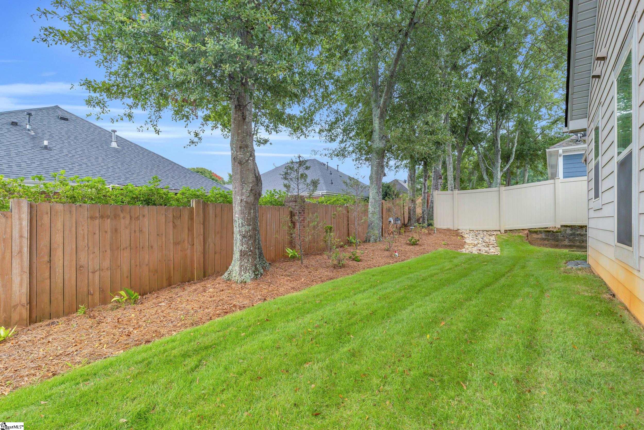
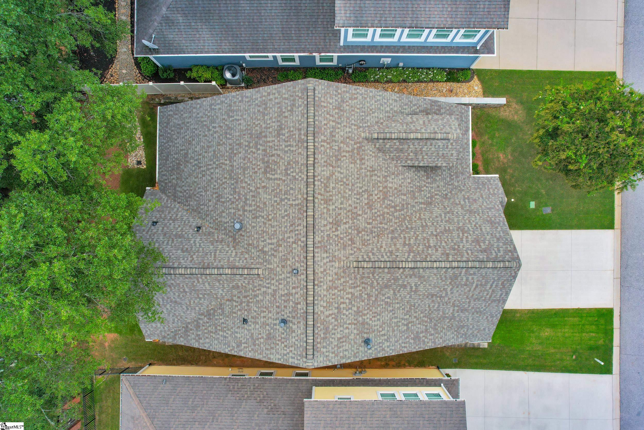
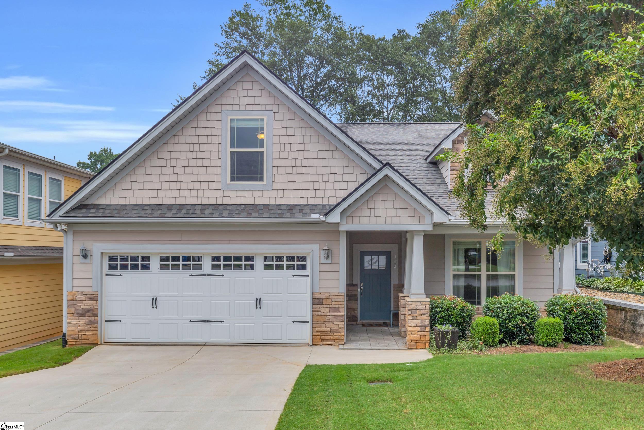
Move-in ready with a brand new roof, numberous builder upgrades and in the heartt of Powdersville! This beautiful single-level main living home with a spacious bonus room has everything you have been searching for. From the moment you step inside, the warmth of the hardwood floors, the cozy fireplace, and the elegance of a coffered ceiling will make you feel right at home. The kitchen is open to the living space and offers a large curved island that is begging to be covered in Christmas cookies this year, and with a new duel-fuel range with gas cooktop, you will be baking up a storm and excited about entertaining. Right off the dining area is a good size screen porch perfect for morning coffee, and the back yard has new Zoysia sod that invites you to step outside onto it's lushness. The brand new (July) roof gives you peace of mind, while the highly sought after Powdersville schools and location will put you right where you want to be. Whether you are relaxing by the fire, on the screen porch, hosting friends or watching a movie in the bonus room upstairs, this home is designed for comfort and style. If you have been waiting for that "just right" home, come give this one a look - you will Fall in love.

Share Property

Location

124 Benton Park Drive, Powdersville, SC 29642

Status

Sold

Date Sold

February 17, 2026
Pam Merritt

Pam Merritt

TITLE

Real Estate Agent

Property Amenities

Interior
Laundry room 1st Floor, Laundry Closet, Electric Dryer Hookup, Washer Hookup
Fireplace Gas Log, Ventless
Appliances Dishwasher, Disposal, Dryer, Free-Standing Gas Range, Refrigerator, Washer, Microwave, Gas Water Heater
Flooring Carpet, Ceramic Tile, Wood
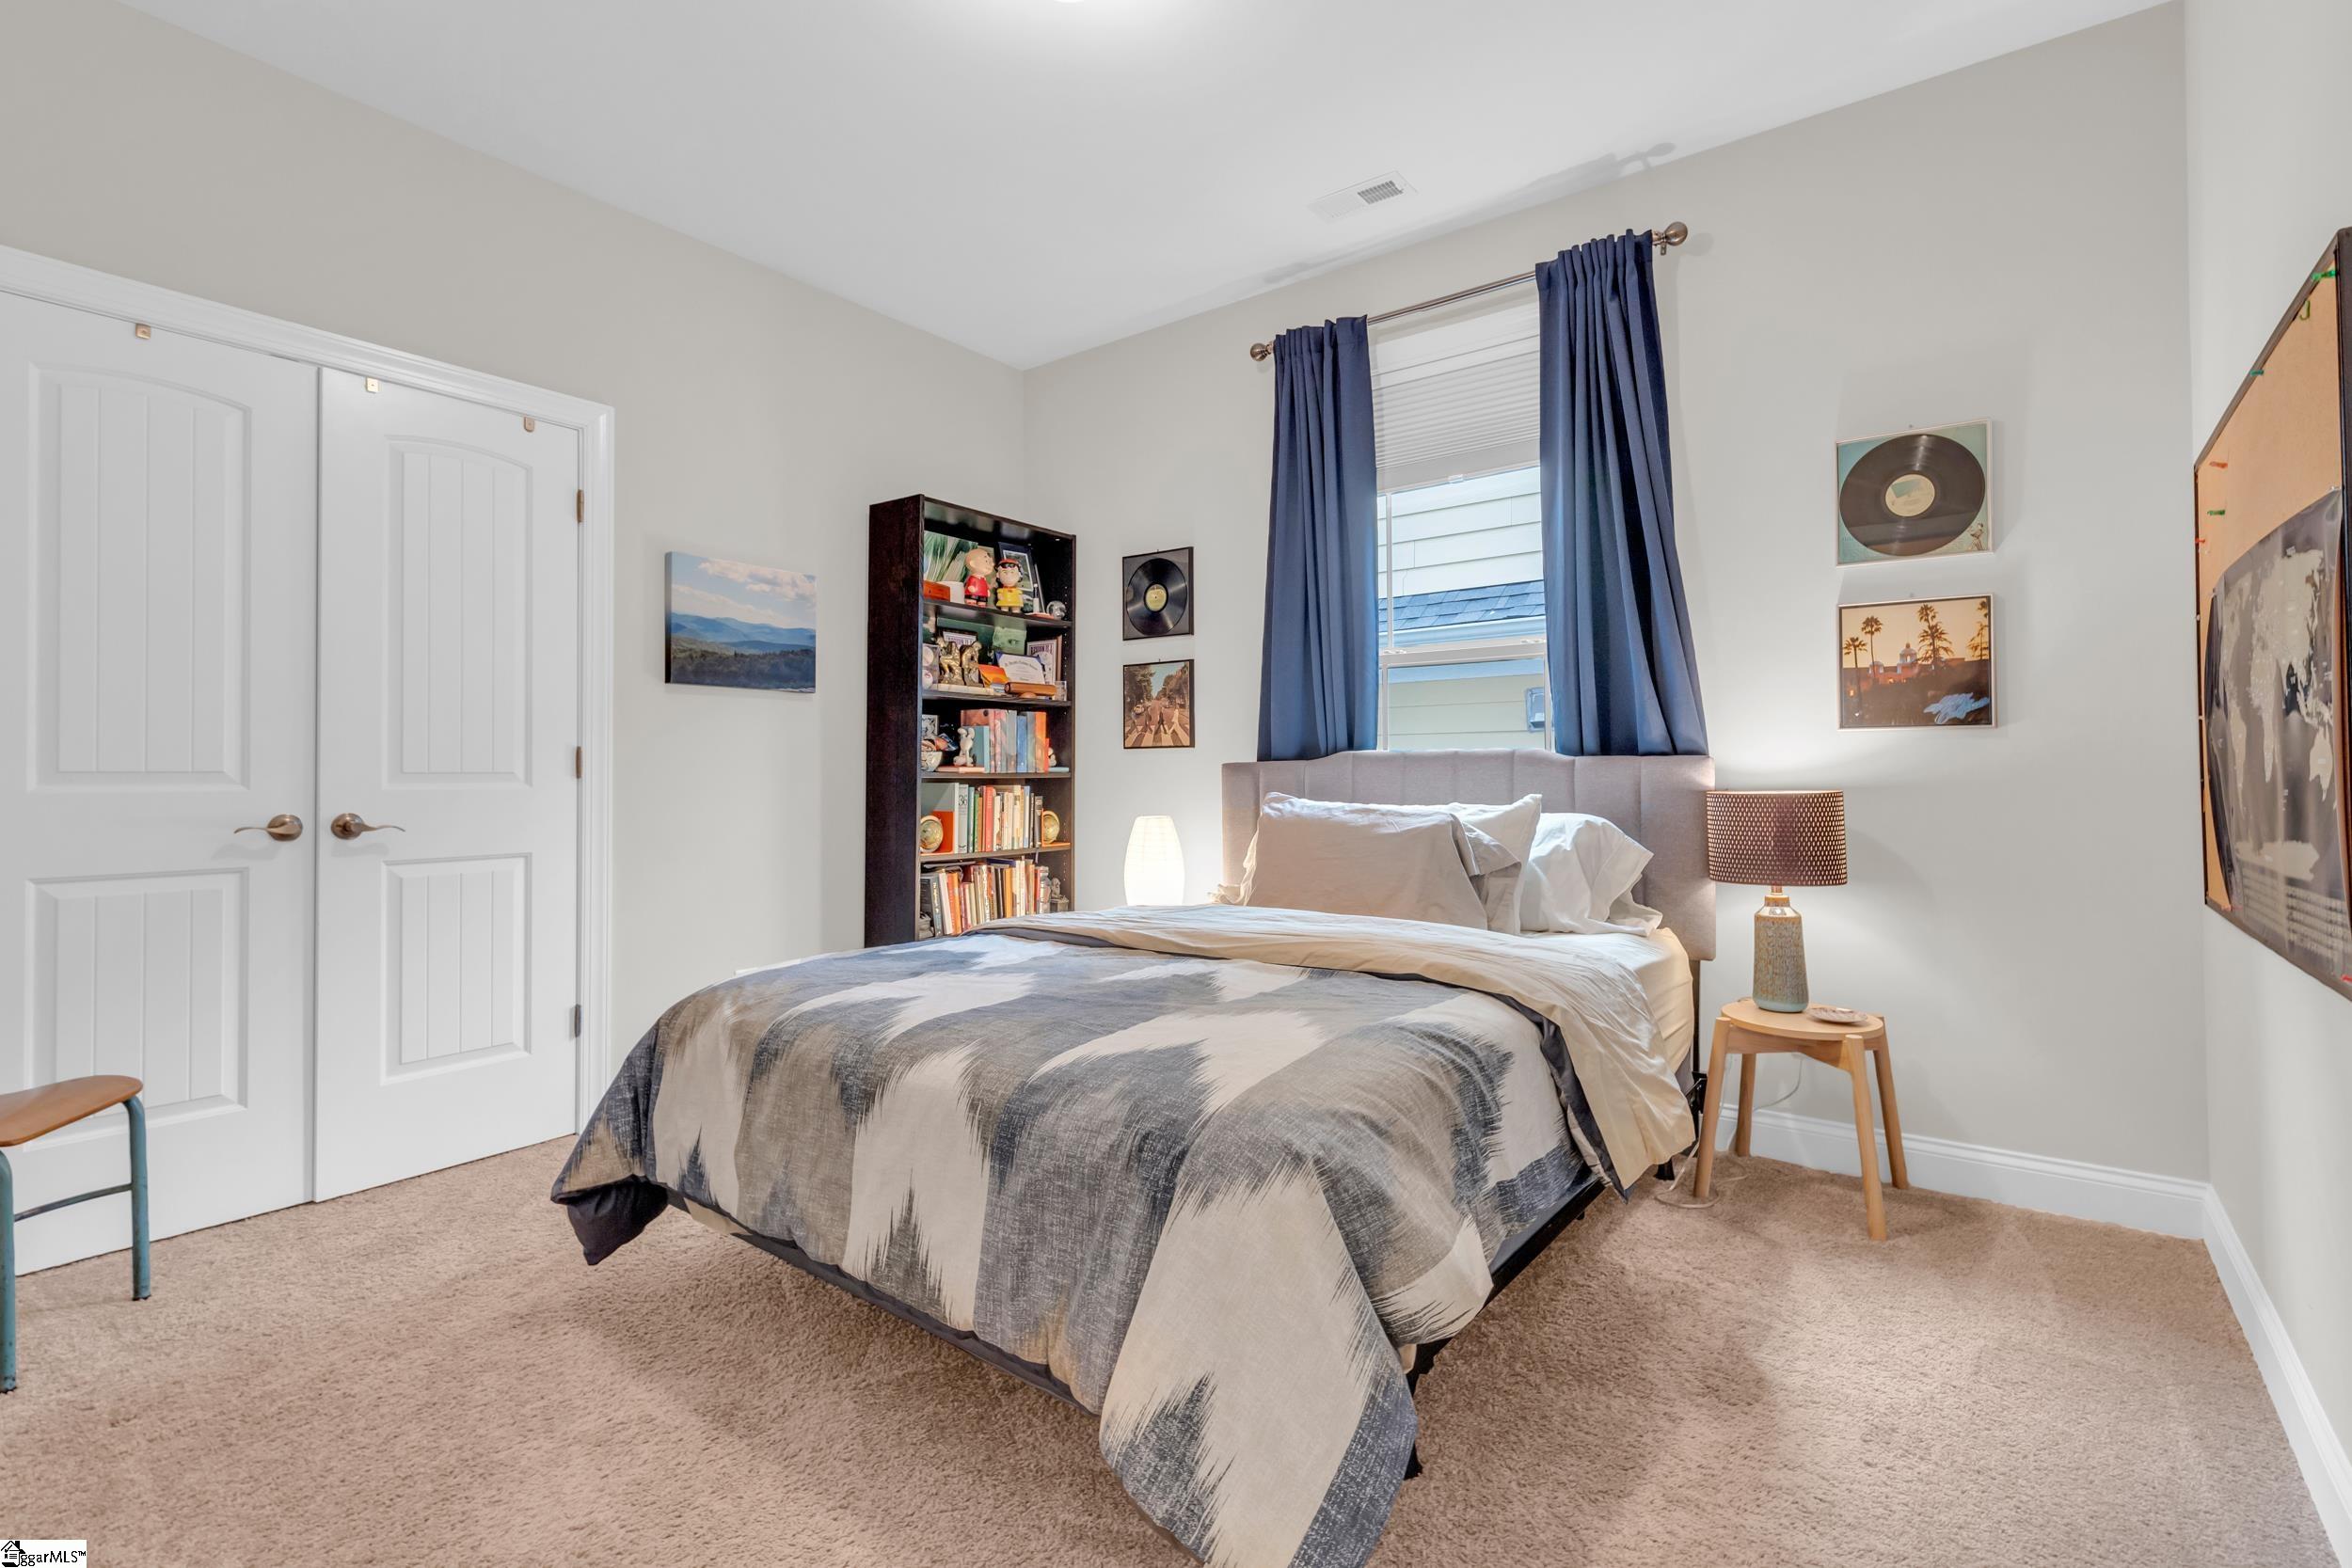
Total Bedrooms: 3
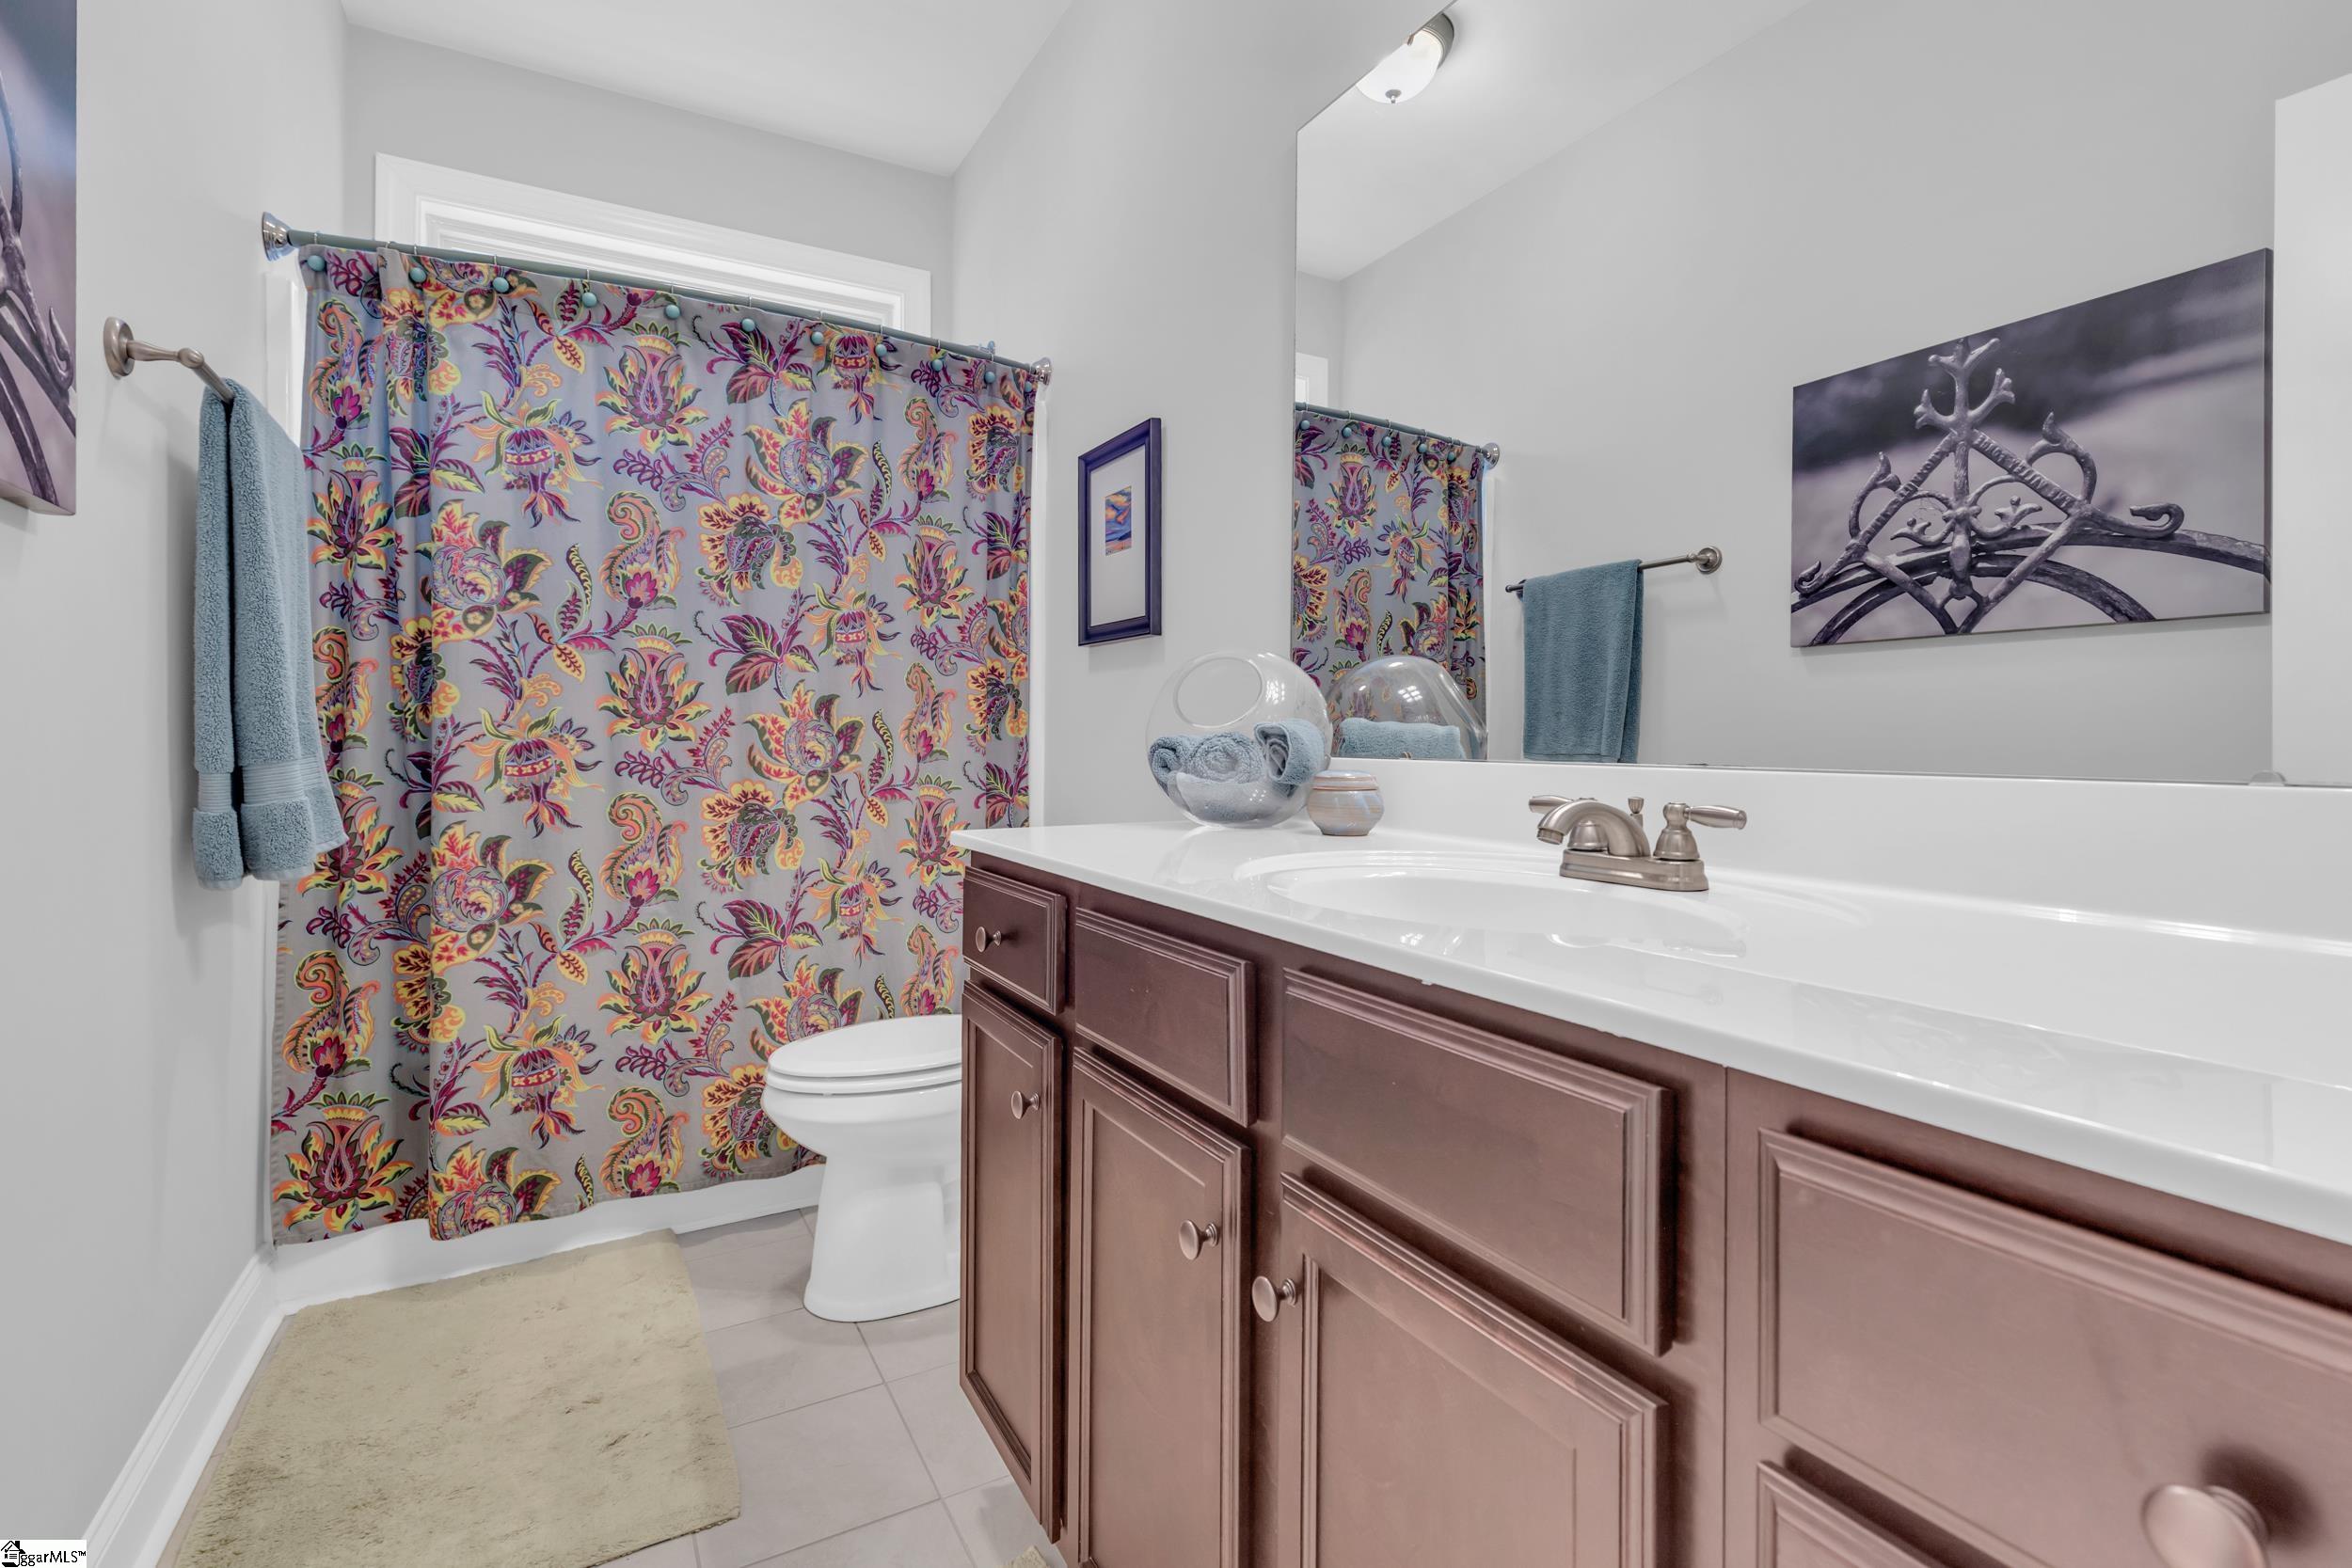
Full Bathrooms: 2
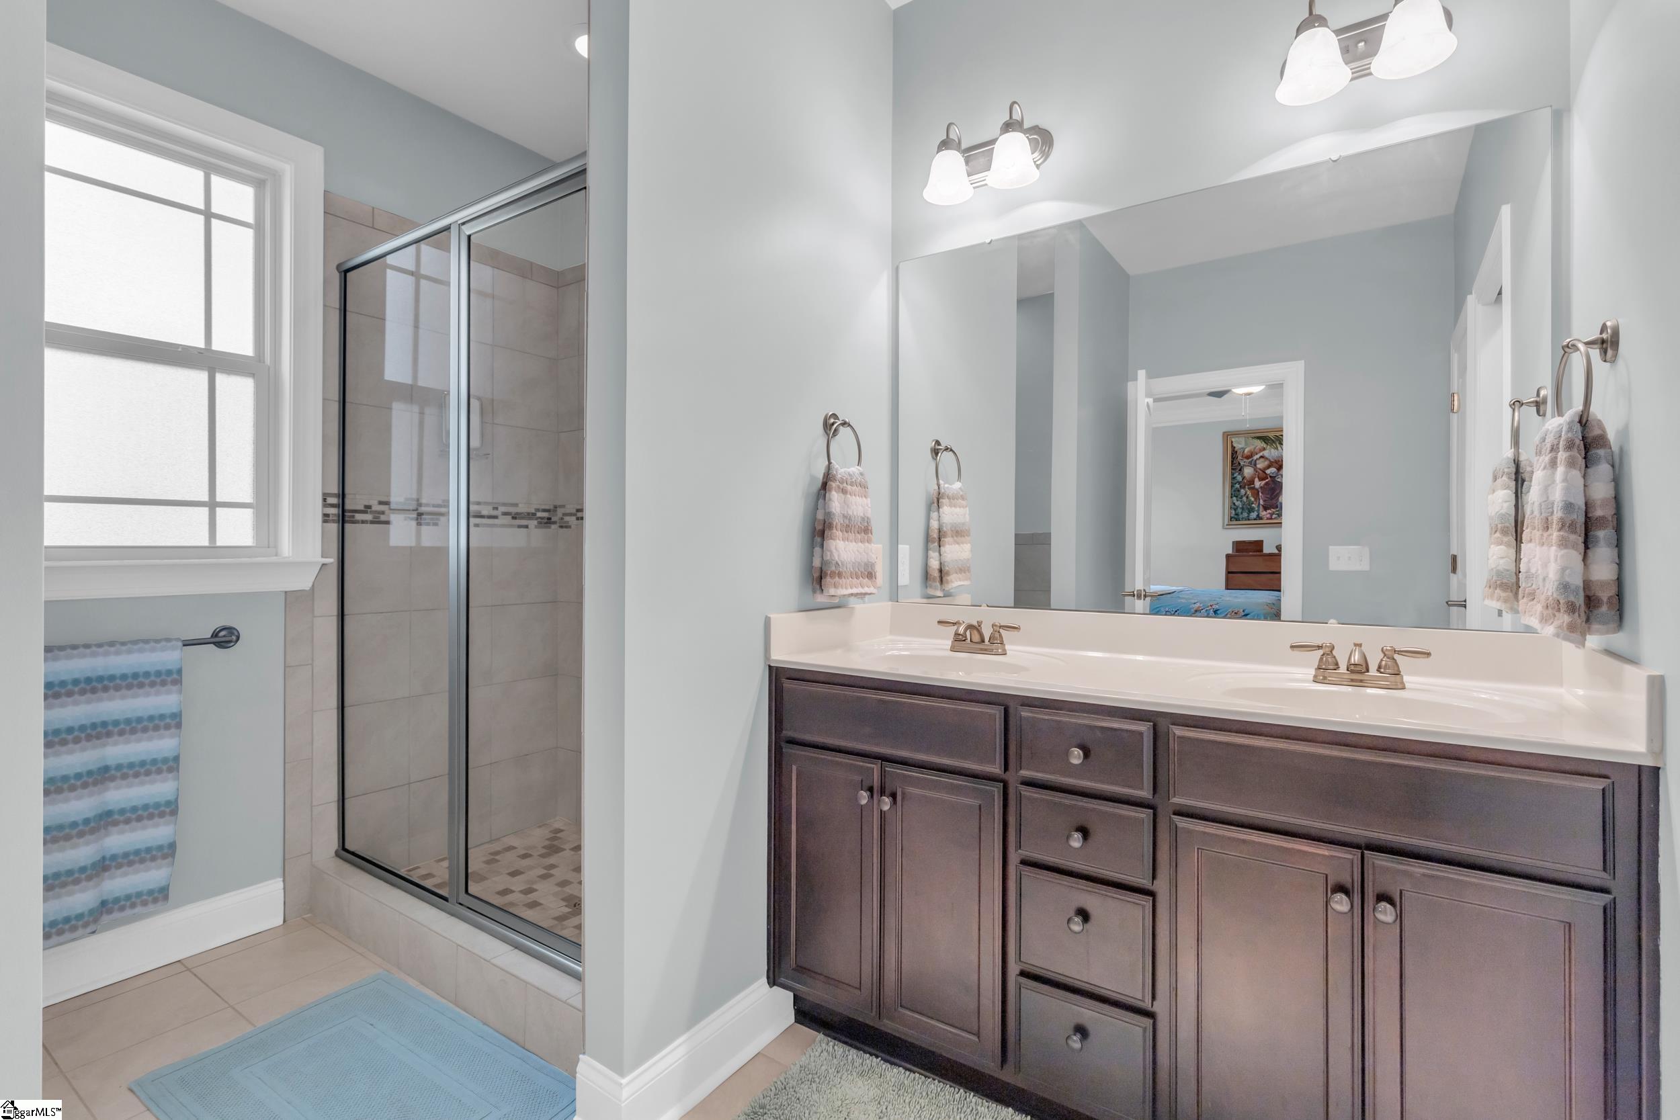
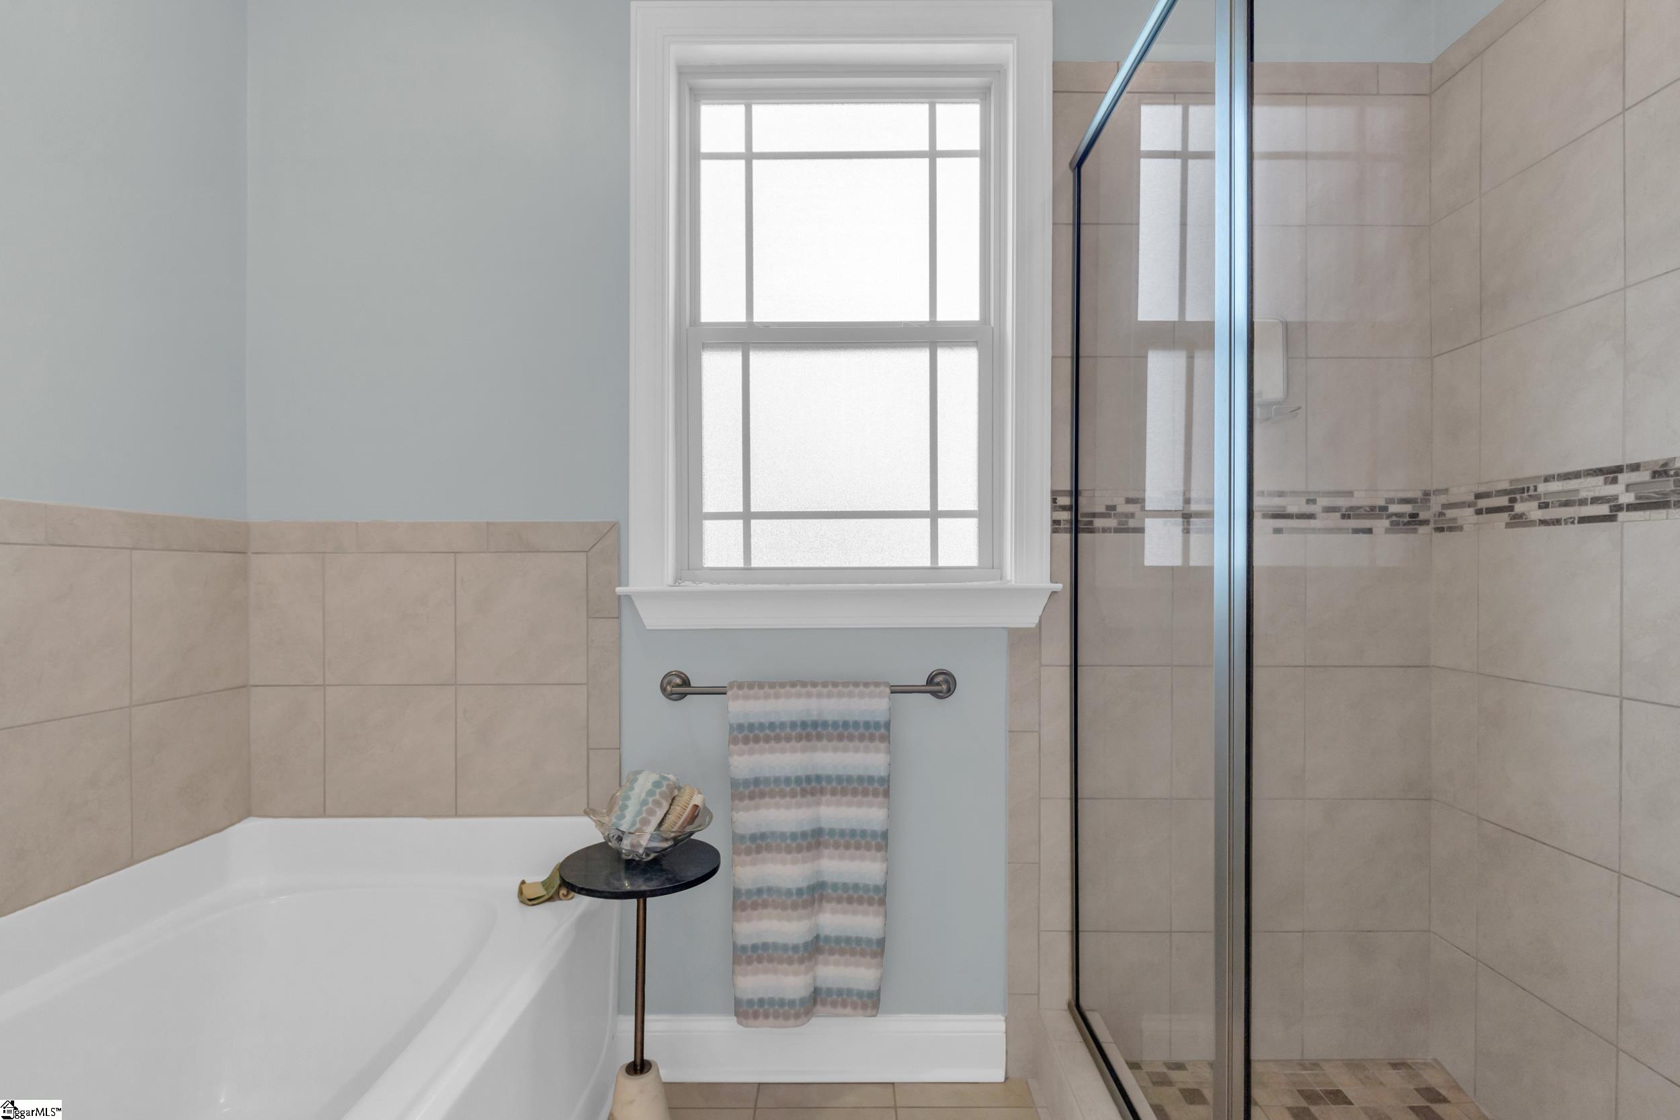
Other Interior Features High Ceilings, Ceiling Fan(s), Vaulted Ceiling(s), Ceiling Smooth, Tray Ceiling(s), Granite Counters, Open Floorplan, Soaking Tub, Walk-In Closet(s), Coffered Ceiling(s), Pantry
Area & Lot
Total area 1,838 Sq.Ft.
Lot Area 4,791.6 Sq.Ft.
Living area 1,838 Sq.Ft.
MLS® ID 1567124
Year Built 2016
High School Powdersville
Middle School Powdersville
Elementary School Powdersville
Architecture Styles Craftsman
Type Residential
Status Sold
Exterior
Stories 1
Air conditioning Central Air, Electric
Heat type Natural Gas
Water Source Public
Garage Space 2.0
Security Features Security System Owned
Sewer Public Sewer
Parking Attached, Paved, Concrete, Garage Door Opener
Lot Features 1/2 Acre or Less, Few Trees
Roof Architectural
Utilities Cable Available
Finance
Sales Price $372,000
HOA Fees $1,050 yearly
Real Estate Tax $1,334 yearly

Buy & Sell With Confidence

Get assistance in determining current property value, crafting a competitive offer, writing and negotiating a contract, and much more. Contact me today.