Leave a Message

Thank you for your message. I will be in touch with you shortly.

119 Christina Lane
119 Christina Lane
119 Christina Lane
119 Christina Lane
119 Christina Lane
119 Christina Lane
119 Christina Lane
119 Christina Lane
119 Christina Lane
119 Christina Lane
119 Christina Lane
119 Christina Lane
119 Christina Lane
119 Christina Lane
119 Christina Lane
119 Christina Lane
119 Christina Lane
119 Christina Lane
119 Christina Lane
119 Christina Lane
119 Christina Lane
119 Christina Lane
VIEW PHOTOS
Courtesy of NorthGroup Real Estate
$211,000

119 Christina Lane

3 Beds 2 Baths 1,391 Sq.Ft. 1.01 Acres

Description

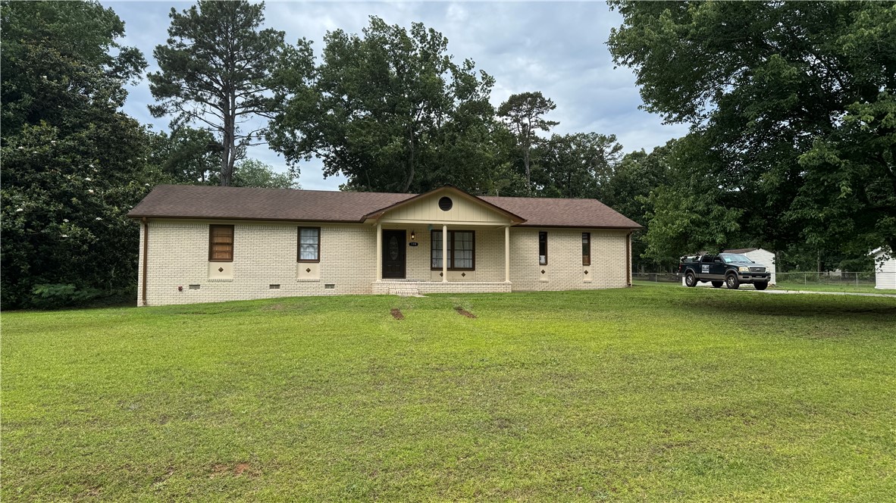
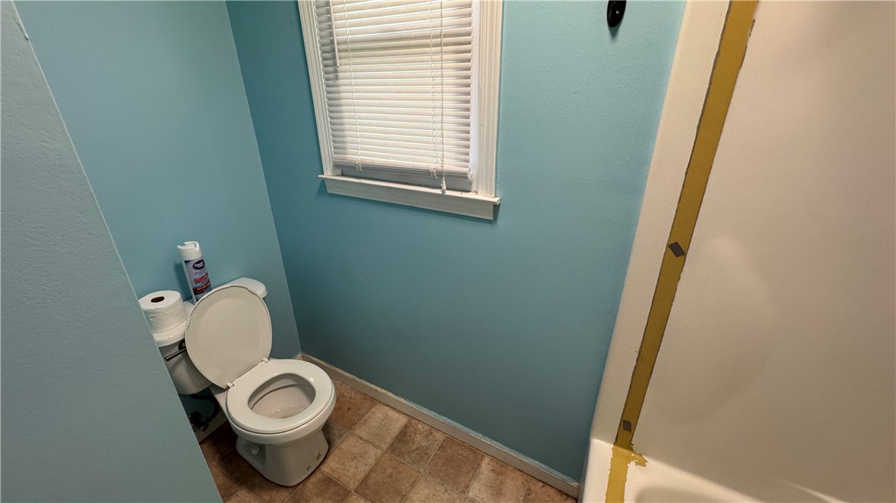
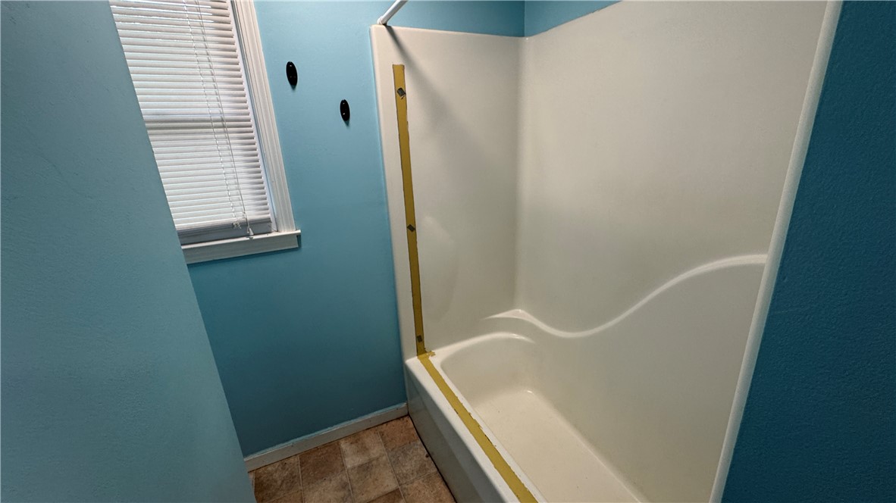
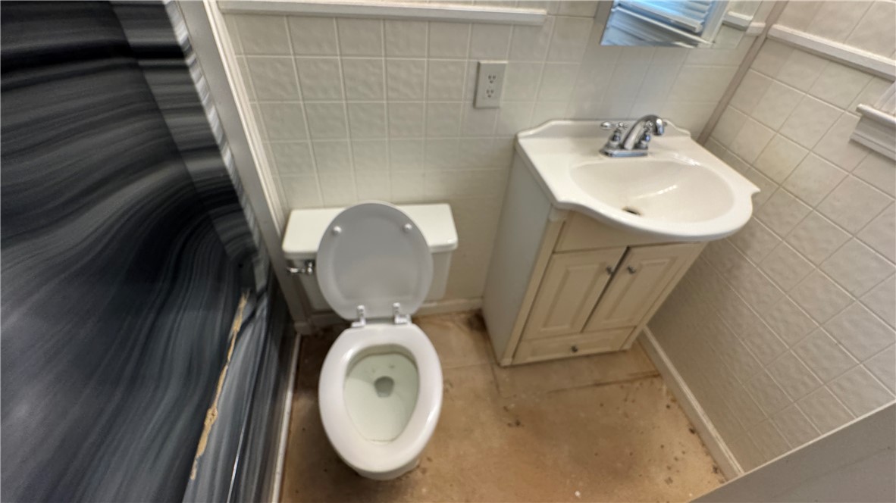
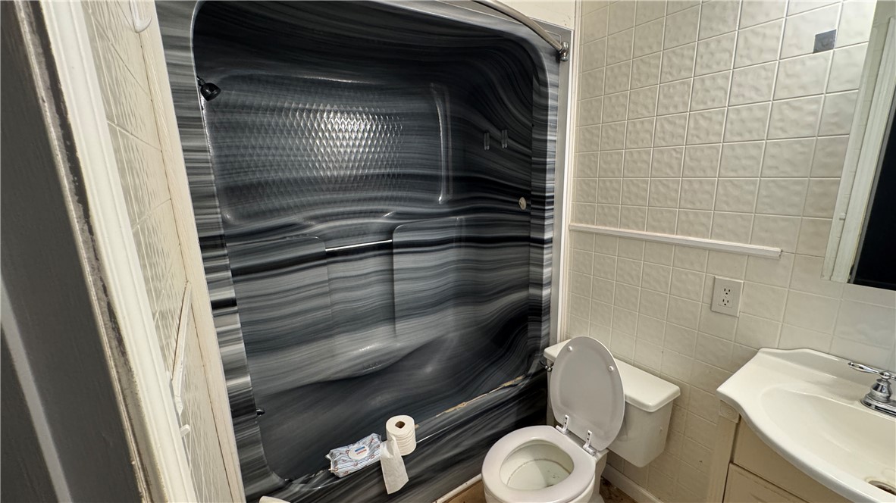
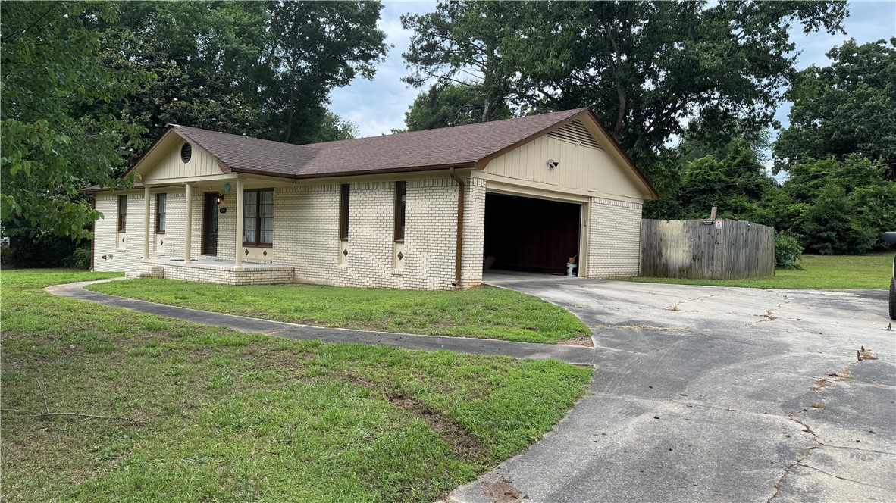
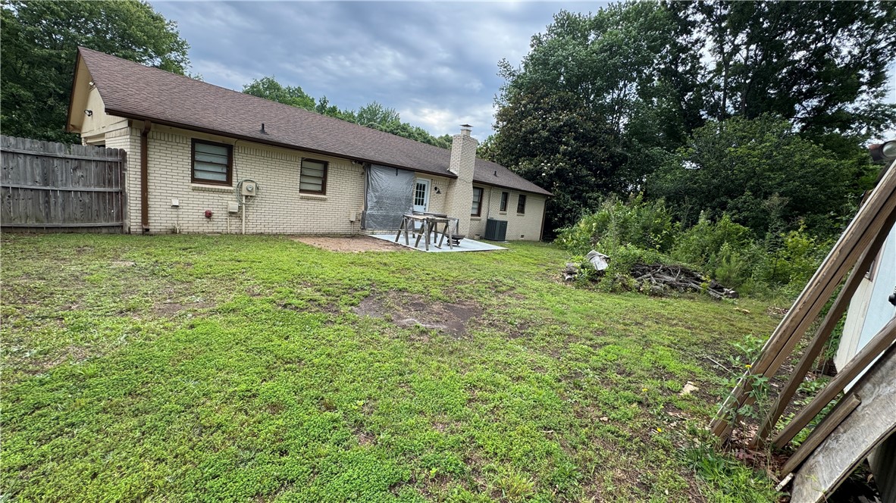
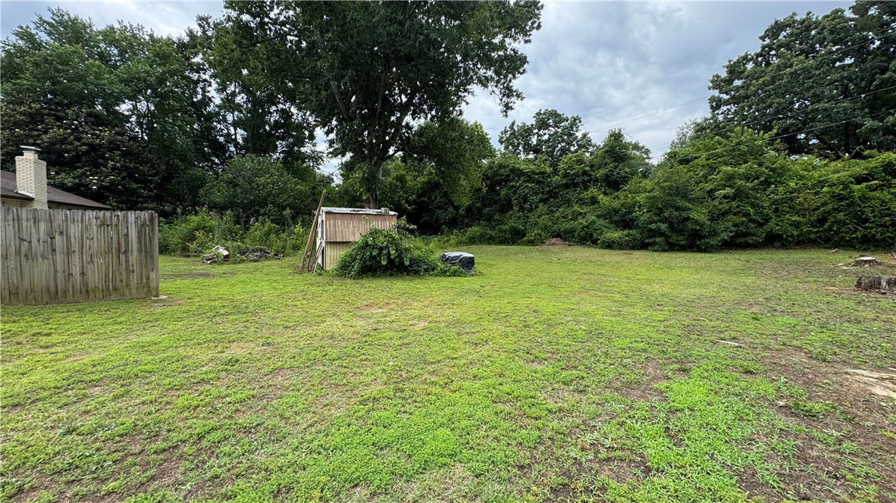
Location, Location, Location!!! Discover an exceptional opportunity with this charming 3-bedroom, 2-bathroom brick home, perfectly situated on a generous 1-acre flat lot. This residence offers immediate proximity to Wren High School, major highways, and a newly built hospital, ensuring unparalleled convenience for daily life. The classic brick exterior and expansive green lawn, shaded by mature trees, create an inviting curb appeal.

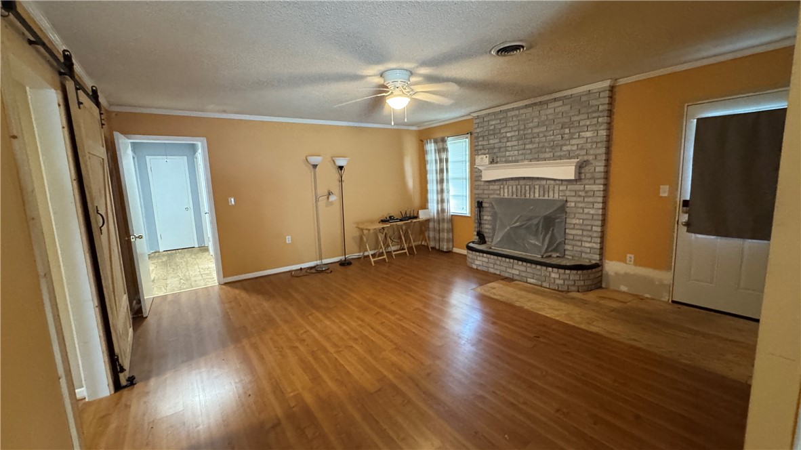
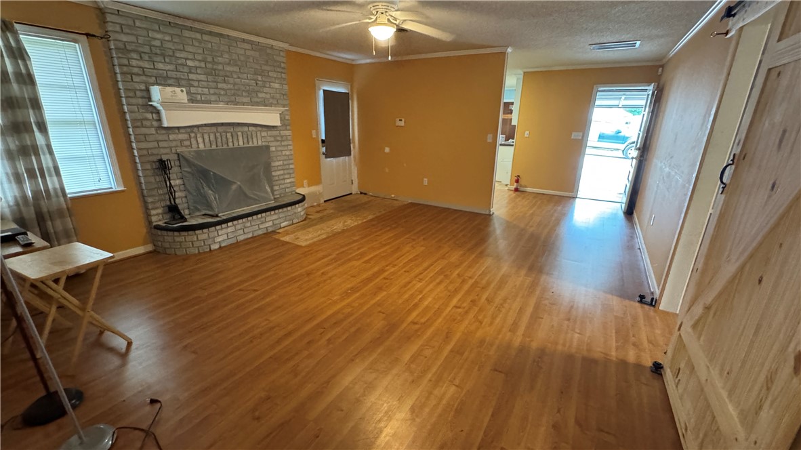
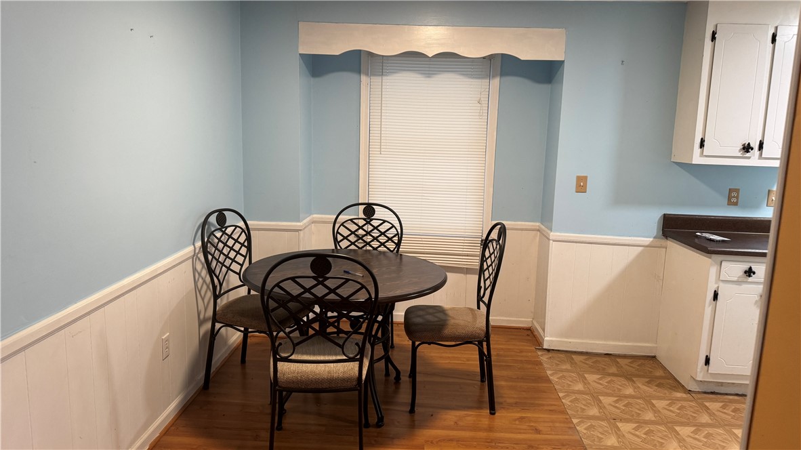
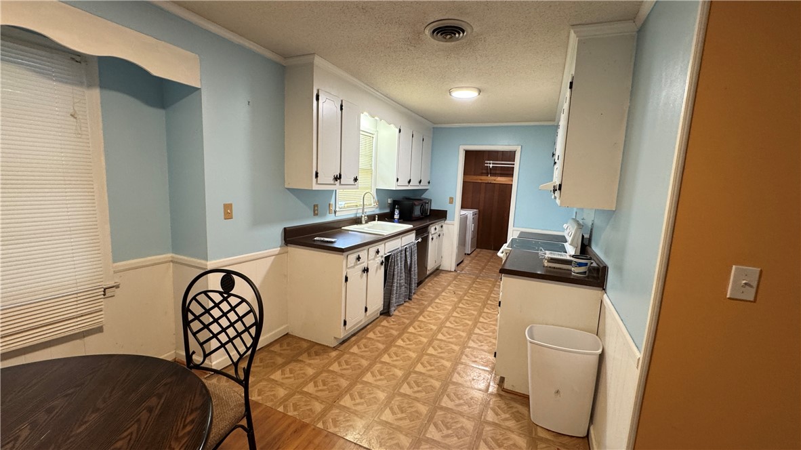
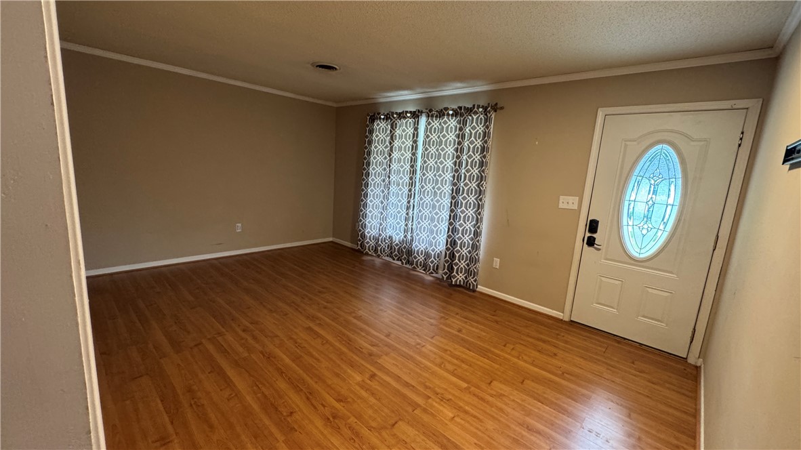
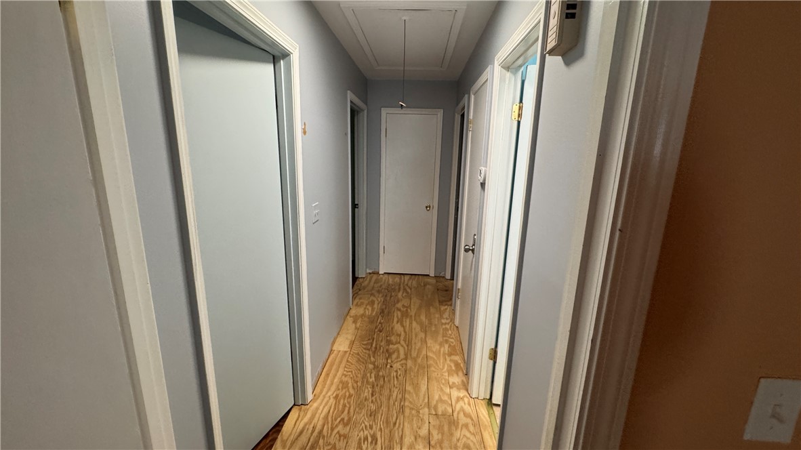
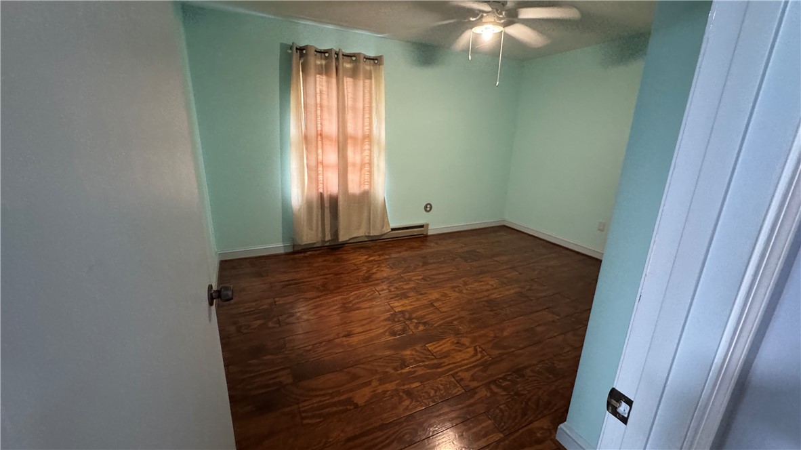
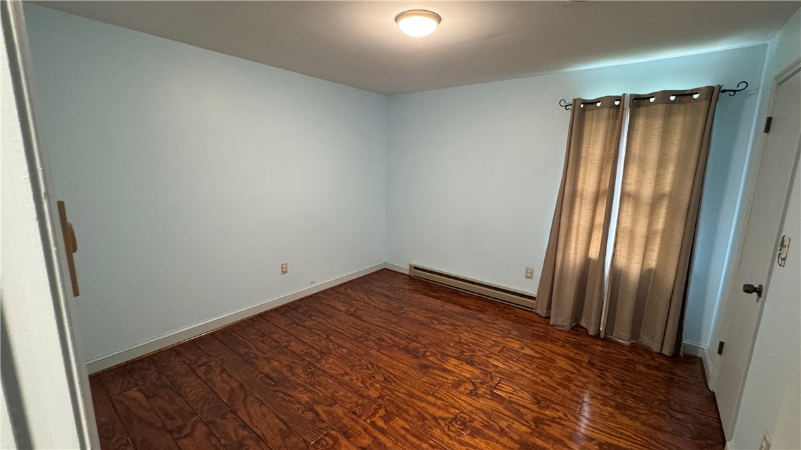
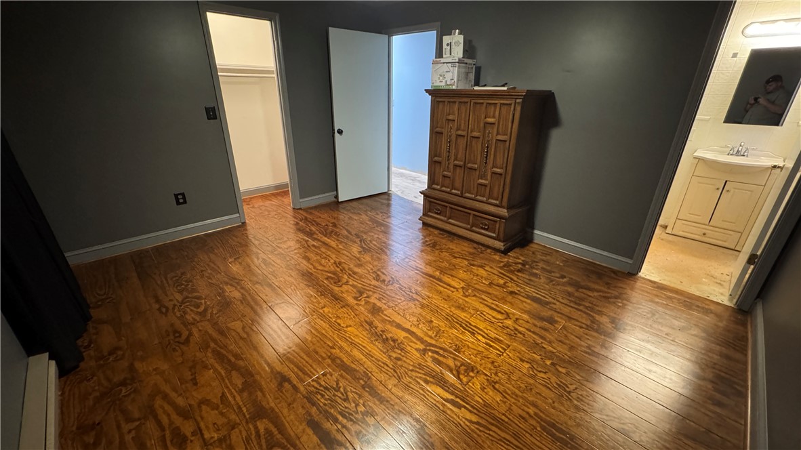
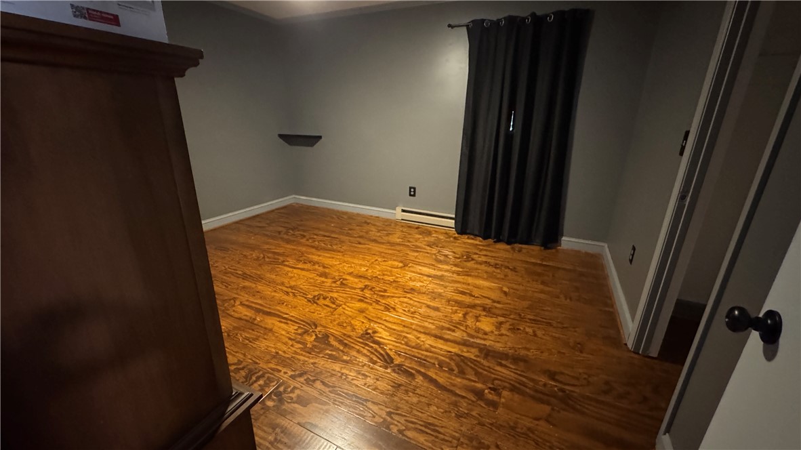
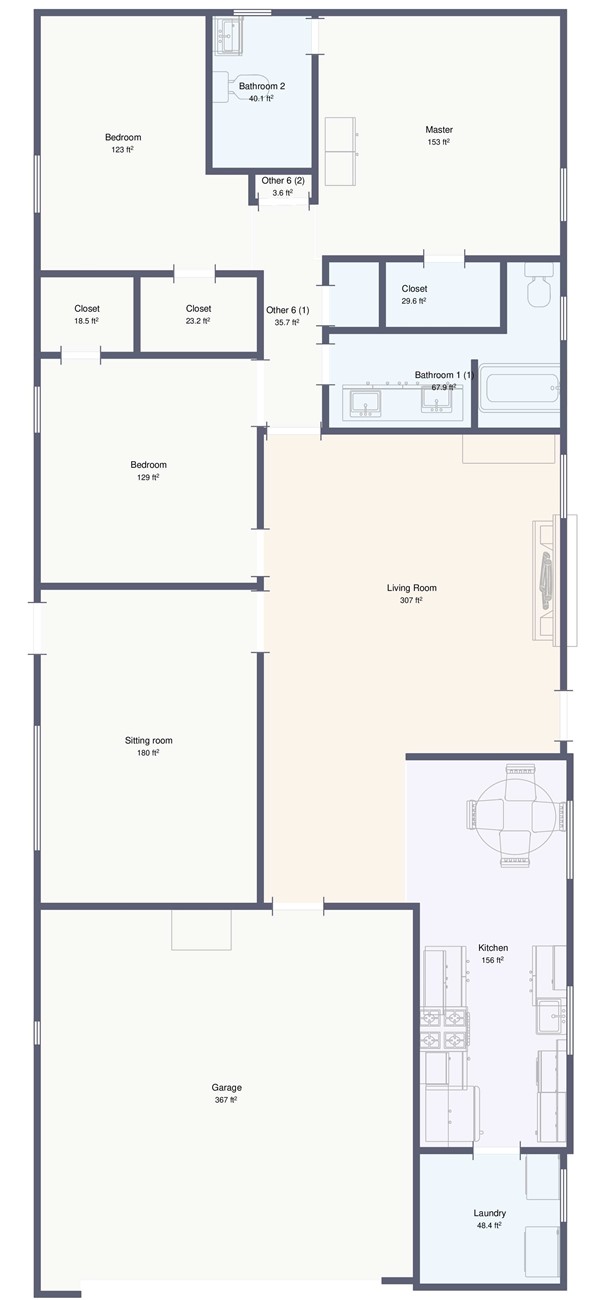
Step inside to a spacious living room featuring warm wood finish flooring and a classic brick fireplace, setting a cozy atmosphere. The well-lit kitchen provides ample cabinet space, while a comfortable dining nook with wainscoting and natural light offers a perfect spot for meals. A significant bonus is the large sitting room near the front, easily convertible into a fourth bedroom, adding valuable flexibility and potential. Each bedroom boasts rich hardwood floors and ceiling fans for year-round comfort.

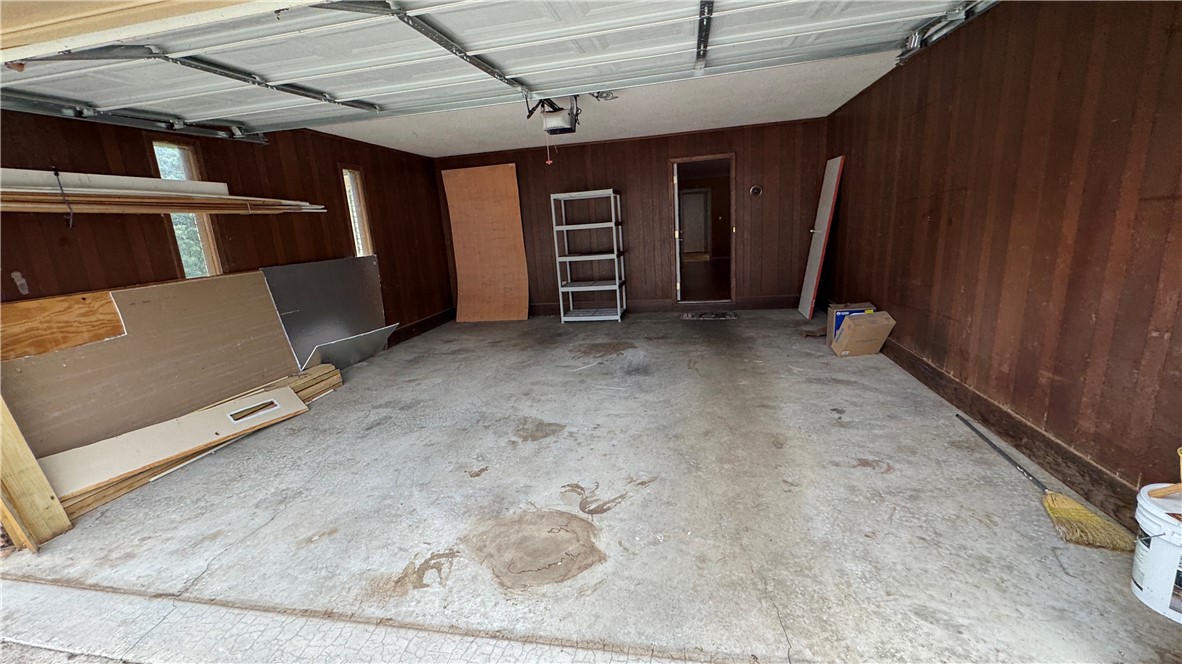
Outside, the property includes a two-car attached garage for ample storage and sheltered parking, complementing the extensive usable space of the flat lot. The backyard, with its mature trees and back patio, is ideal for outdoor recreation and gardening. This property represents a superb investment for those seeking a flip, rental income, or a first-time home to build equity in a highly sought-after location.

Share Property

Location

119 Christina Lane, Piedmont, SC 29673

Status

Sold

Date Sold

July 10, 2026
Pam Merritt

Pam Merritt

TITLE

Real Estate Agent

Property Amenities

Interior
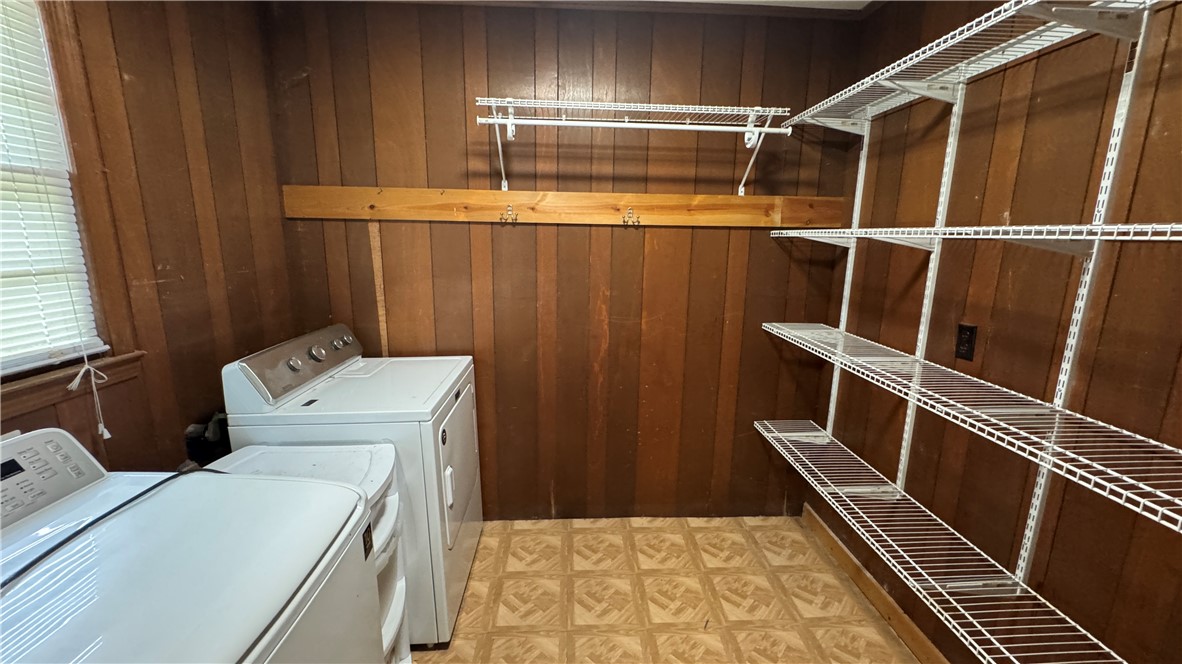
Laundry room Washer Hookup, Electric Dryer Hookup
Appliances Dryer, Dishwasher, Washer
Flooring Hardwood, Laminate, Luxury Vinyl Plank
Total Bedrooms: 3
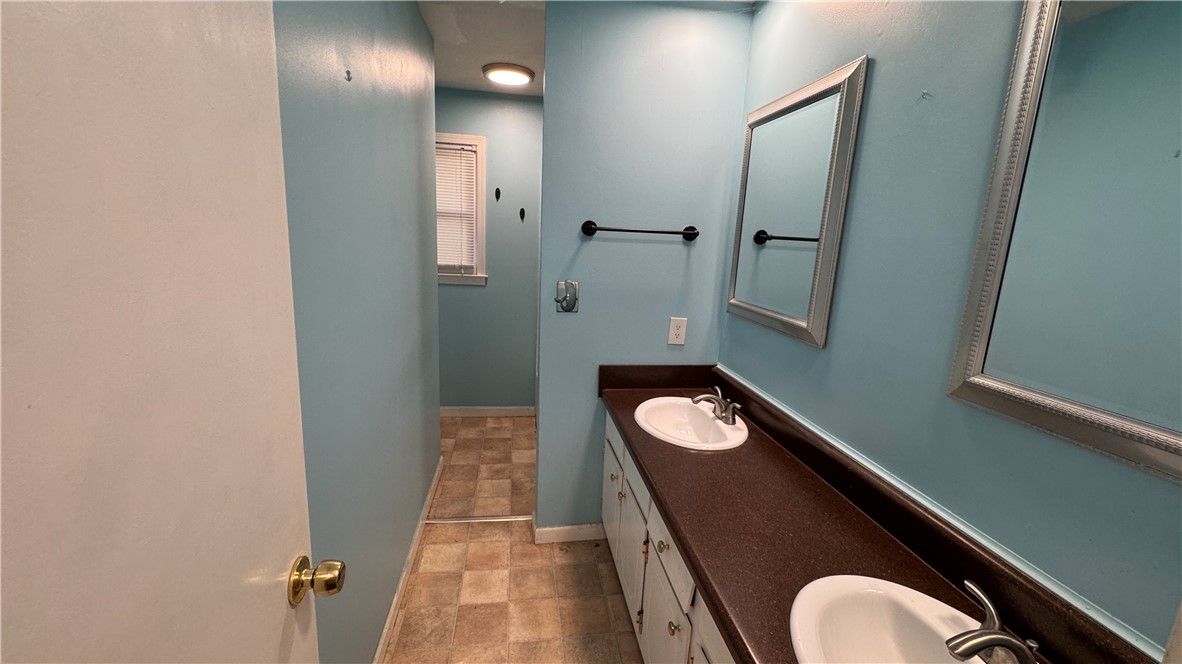
Full Bathrooms: 2
Other Interior Features Ceiling Fan(s), Fireplace, Pull Down Attic Stairs
Area & Lot
Total area 1,391 Sq.Ft.
Lot Area 1.01 Acres
Living area 1,391 Sq.Ft.
MLS® ID 20302476
Year Built 1977
High School Wren High
Middle School Wren Middle
Elementary School Wren Elem
Architecture Styles Ranch
Type Residential
Status Sold
Exterior
Stories 1
Air conditioning Central Air, Electric, Attic Fan
Heat type Central, Electric
Garage Space 2.0
Sewer Septic Tank
Parking Attached, Garage, Driveway, Garage Door Opener
Lot Features Level, Not In Subdivision, Outside City Limits
Roof Architectural, Shingle
Finance
Sales Price $211,000

Buy & Sell With Confidence

Get assistance in determining current property value, crafting a competitive offer, writing and negotiating a contract, and much more. Contact me today.