Leave a Message

Thank you for your message. I will be in touch with you shortly.

112 Wyatt Oaks Court
VIEW PHOTOS
Courtesy of Bracken Real Estate
$320,000

112 Wyatt Oaks Court

3 Beds 3 Baths 2,005 Sq.Ft. 0.6 Acres

Description

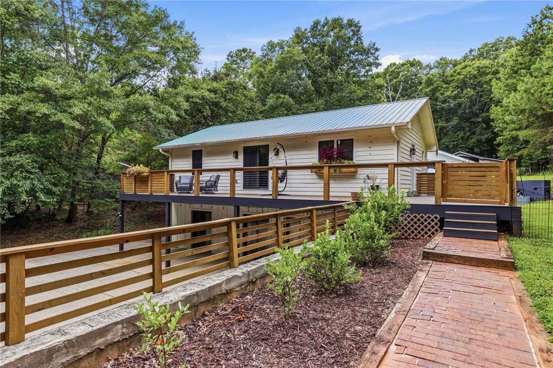
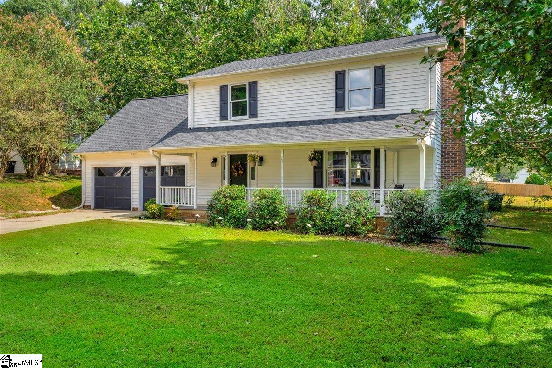
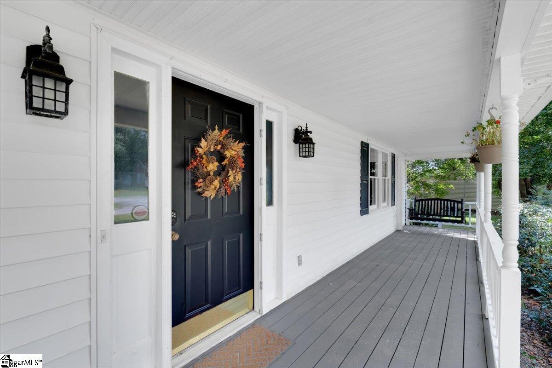
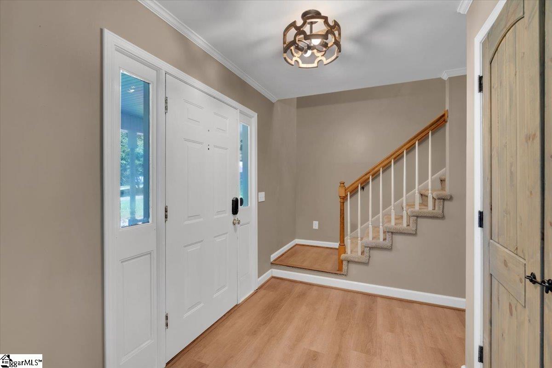
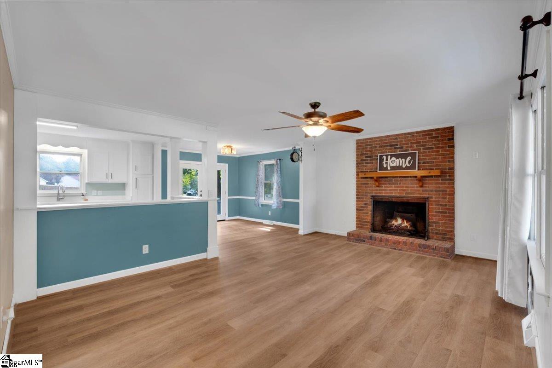
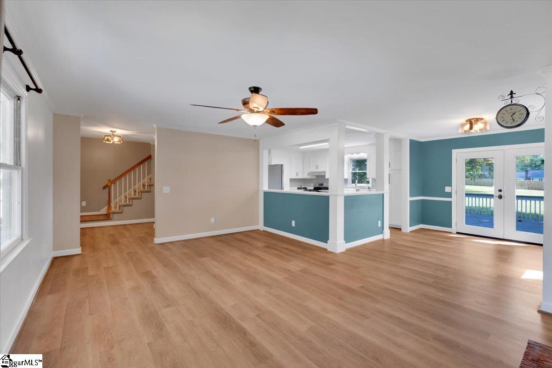
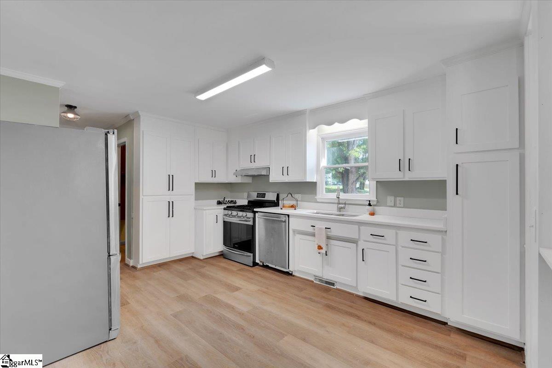
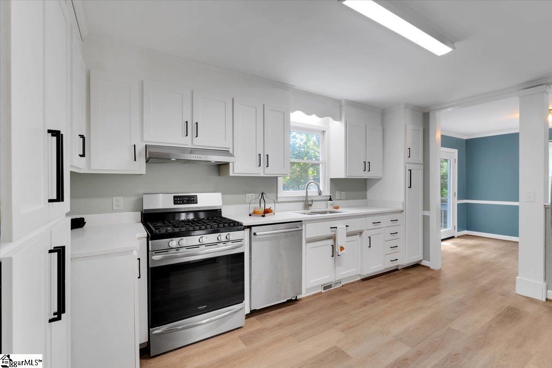
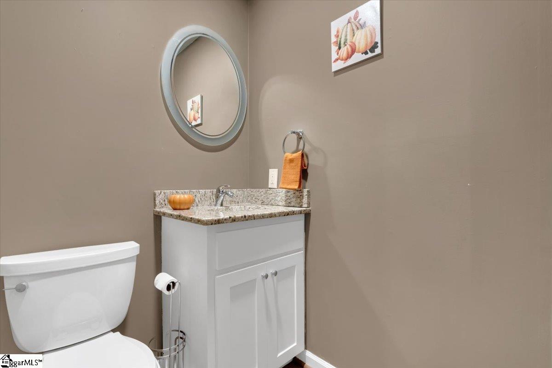
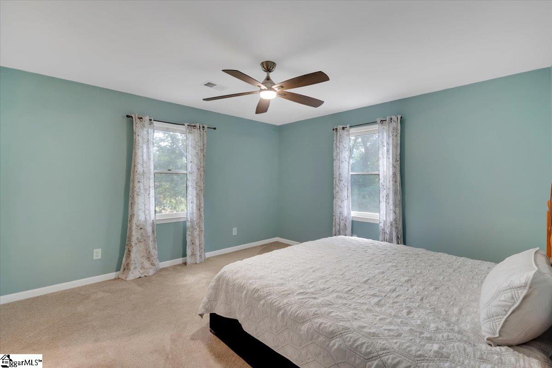
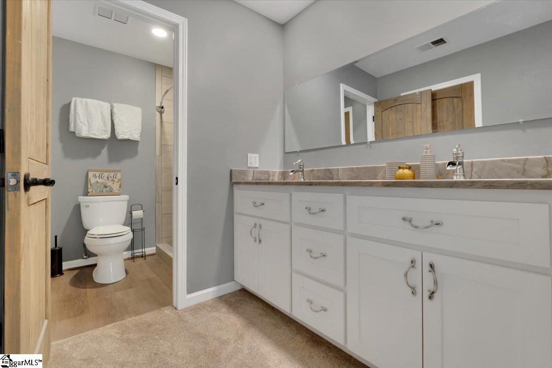
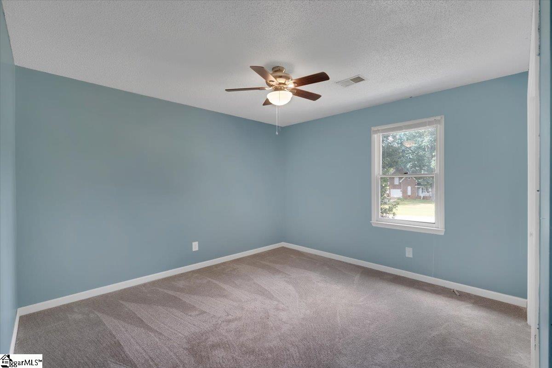
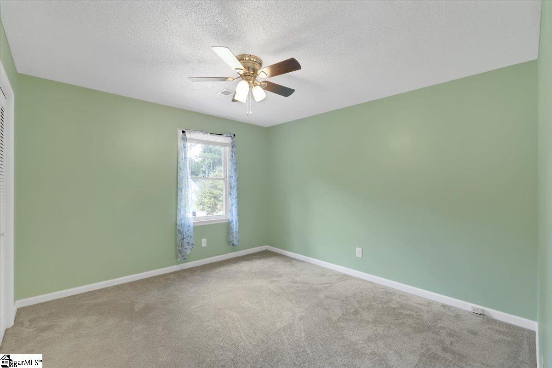
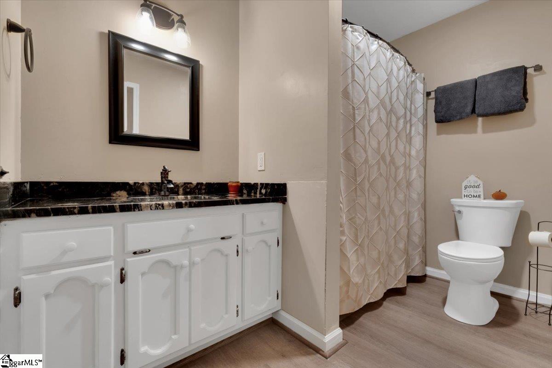
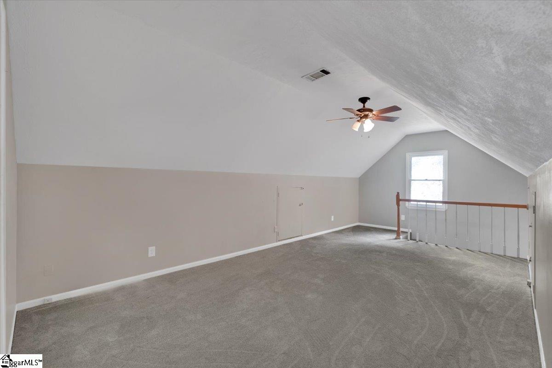
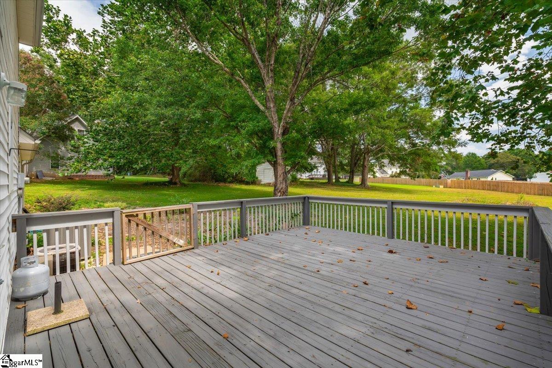
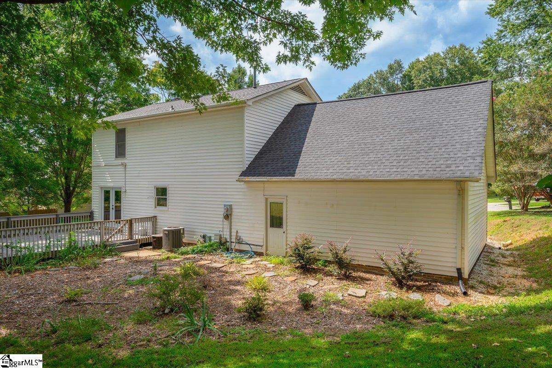
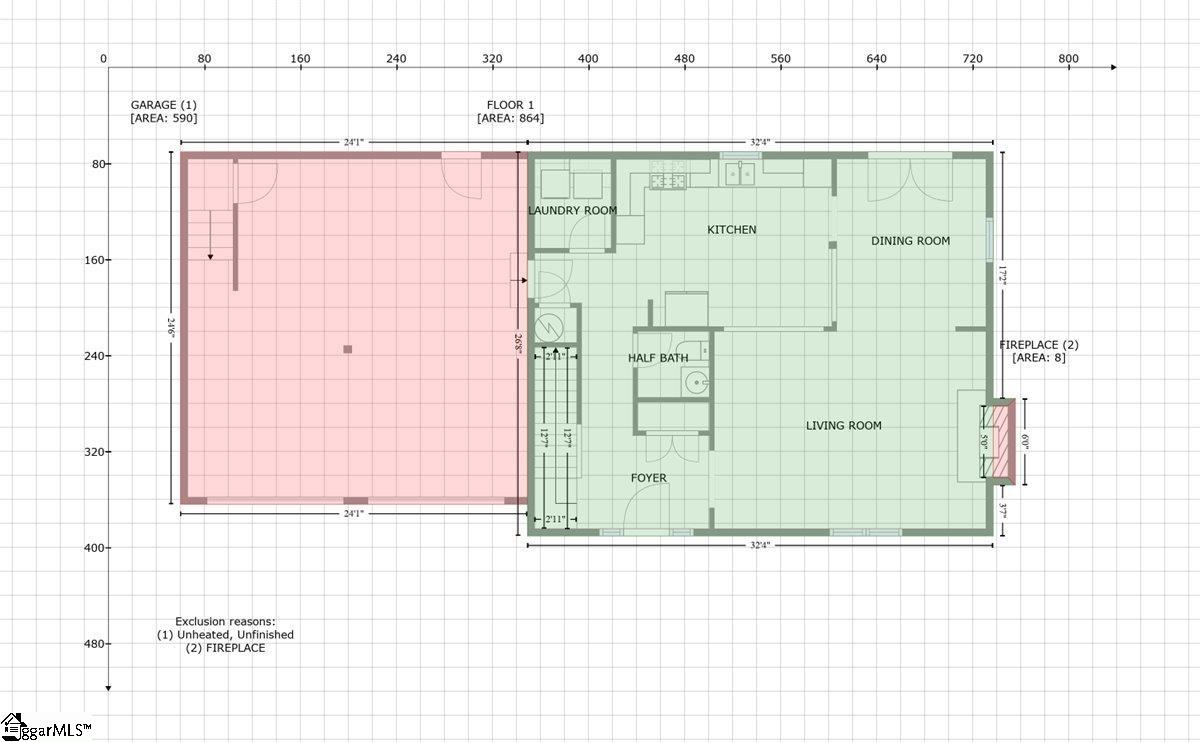
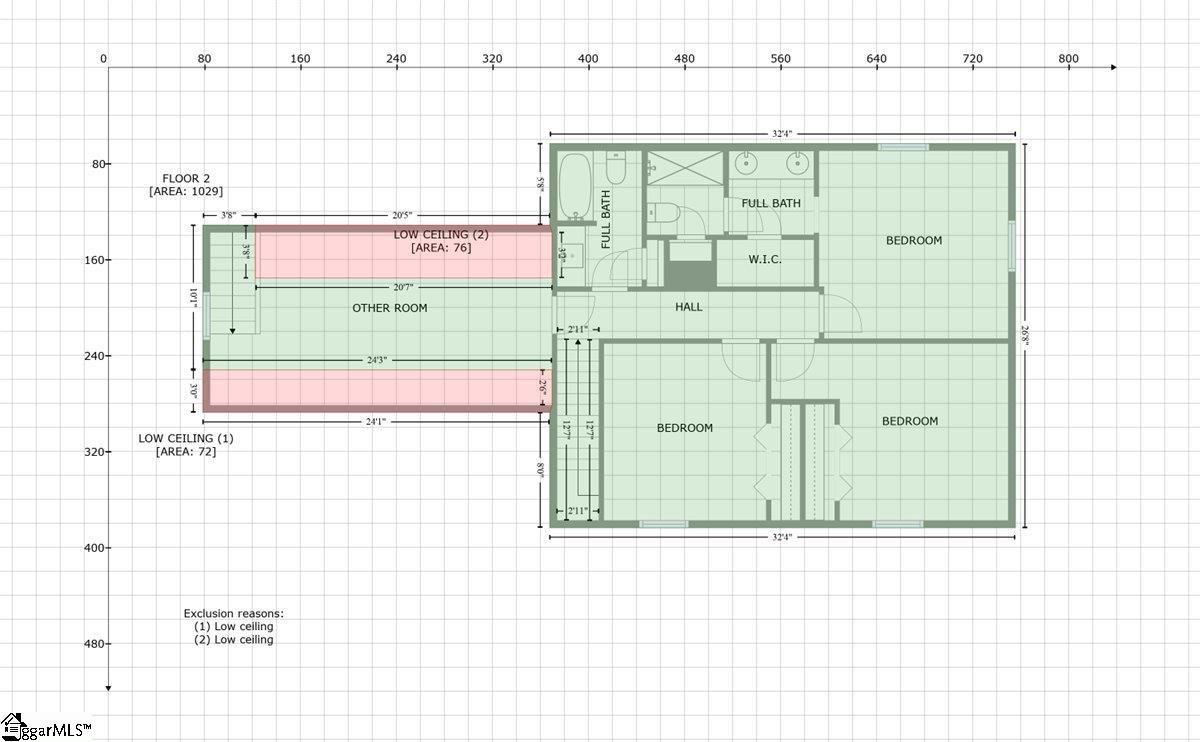
If you are looking for a home in the Wren School Zone then look no further! This 3 bedroom 2 1/2 bath home is in the desirable Wyatt Oaks Community which is convenient to both Powdersville and Easley. The rocking chair front porch has a charming porch swing and welcomes you right in where you will immediately notice that the home has had many upgrades. Downstairs there is new LVP throughout, cabinets, quartz countertops, stainless steel appliances, including a gas range, new vanity, new french doors, open concept wall removal, and lighting. Upstairs has new LVP in the hall and bathrooms, carpet in the bedrooms and bonus room, lighting, new vanity in the hall bath, and the master bath has a new vanity with a beautiful quartz countertop and a tile walk in shower. All of the interior doors have also been replaced which adds a really nice touch to the home. There is also a cozy fireplace in the living room, a big bonus room upstairs, and a large deck overlooking the play ready yard with mature trees. The roof was replaced in 2021, the HVACs in 2022 and 2016. This cul-de-sac home is ready for you to move in just in time for the holiday season!

Share Property

Location

112 Wyatt Oaks Court, Easley, SC 29642

Status

Sold

Date Sold

October 27, 2023
Pam Merritt

Pam Merritt

TITLE

Real Estate Agent

Property Amenities

Interior
Laundry room 1st Floor, Walk-in, Laundry Room
Fireplace Gas Log
Appliances Dishwasher, Disposal, Dryer, Free-Standing Gas Range, Refrigerator, Washer, Range Hood, Electric Water Heater
Flooring Carpet, Luxury Vinyl Tile/Plank
Total Bedrooms: 3
Half Bathrooms: 1
Full Bathrooms: 2
Other Interior Features Ceiling Fan(s), Ceiling Smooth, Walk-In Closet(s), Countertops Quartz
Area & Lot
Lot Area 0.6 Acres
Living area 2,005 Sq.Ft.
MLS® ID 1508305
High School Wren
Middle School Wren
Elementary School Hunt Meadows
Architecture Styles Transitional
Type Residential
Status Sold
Exterior
Stories 2
Air conditioning Central Air
Heat type Natural Gas
Disability Features Attic Stairs Disappearing
Water Source Public
Garage Space 2.0
Sewer Septic Tank
Parking Attached, Paved, Concrete, Side/Rear Entry, Yard Door, Key Pad Entry
Lot Features 1/2 - Acre, Cul-De-Sac, Few Trees
Roof Architectural
Utilities Cable Available
Finance
Sales Price $320,000
Real Estate Tax $757 yearly

Buy & Sell With Confidence

Get assistance in determining current property value, crafting a competitive offer, writing and negotiating a contract, and much more. Contact me today.